Share this with your friends


(831) 917-5646
Fadi Doidri
17814 Gail CT, Salinas, CA 93907
- $1,445,000
- 4
- BD
- 2
- BA
- 2,187
- SqFt




Listed by Angela Savage, 831-809-6387 from Steinbeck Real Estate, Inc.
(If provided) CoList: from
- List Price
- $1,445,000
- MLS#
- ML82065266
- Status
- ACTIVE
- Bedrooms
- 4
- Total Bathrooms
- 2
- Full Bathrooms
- 2
- Sqft. of Residence
- 2,187
- Lot Size
- 43,560
- Listing Area
- Pesante, Crazy Horse Cyn, Salinas Cty Club, Harrison
- Year Built
- 1983
Property Description
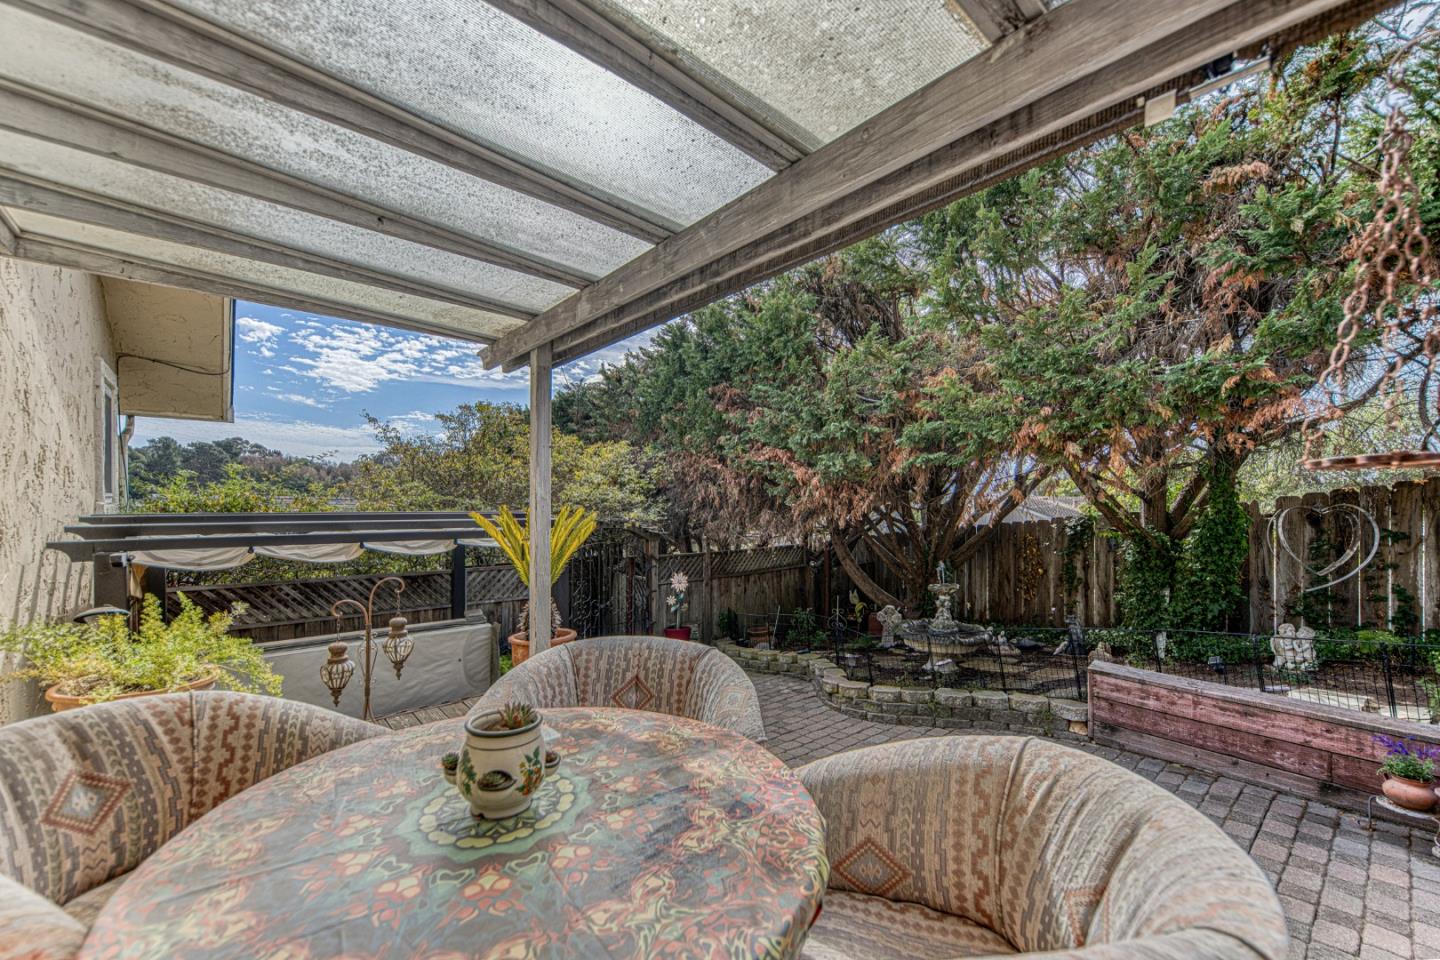
Custom single-level home on one acre with serene canyon views and additional land to expand. Enter through the inviting front courtyard into multiple comfortable living spaces, including a separate family room with beautiful stone fireplace. Flow into an open living room with custom built-in entertainment center with striking views. A fully renovated custom kitchen featuring custom cabinetry with magic corner built in organizers, display shelving, upgraded lighting, and Wolf appliances. Outdoor living areas showcase multiple fountains, garden walkways, terraced landscaping, a hot tub, and a wraparound view deck. The primary suite features dual closets and french doors to a private deck. Additional bedrooms offer flexibility, including a fourth bedroom with a separate entrance. An indoor laundry room adds convenience. The 4 car garage includes a workshop area. A separate RV parking pad with hookups provides space for an RV, boat, or recreational vehicles. A unique artist's studio, built with reclaimed materials and equipped with utilities has separate entrance. Additional features include a pasture for livestock, garden area, shaded dog run and a shared well providing a low-cost water source. Enjoy modernized custom built home with privacy, usable outdoor space, & room to expand.

Additional Information
- Amenities
- Garden Window, Skylight, Walk-in Closet
- Bathroom Features
- Double Sinks, Granite, Shower and Tub, Stall Shower, Tile, Tub, Updated Bath
- Bedroom Description
- Ground Floor Bedroom, More than One Bedroom on Ground Floor, Walk-in Closet
- Cooling System
- None
- Energy Features
- Double Pane Windows, Energy Star Appliances, Skylight
- Family Room
- Separate Family Room
- Fence
- Fenced Back, Mixed Height / Type
- Fireplace Description
- Family Room, Gas Log, Gas Starter, Living Room, Wood Burning
- Floor Covering
- Carpet, Tile
- Foundation
- Concrete Perimeter and Slab
- Garage Parking
- Attached Garage, Parking Area, Room for Oversized Vehicle
- Heating System
- Forced Air
- Laundry Facilities
- Inside, Washer / Dryer
- Living Area
- 2,187
- Lot Description
- Grade - Mostly Level
- Lot Size
- 43,560
- Neighborhood
- Pesante, Crazy Horse Cyn, Salinas Cty Club, Harrison
- Other Rooms
- Artist Studio, Formal Entry, Great Room, Laundry Room, Storage
- Other Utilities
- Public Utilities
- Pool Description
- Spa - Cover, Spa - Jetted, Spa / Hot Tub
- Roof
- Composition
- Sewer
- Sewer Connected
- Unincorporated Yn
- Yes
- View
- Canyon View, View of Mountains
- Zoning
- Res
How much is your home worth?
...get instant property value now!
Mortgage Calculator
 The data relating to real estate for sale on this display comes in part from the Internet Data Exchange program of the MLSListingsTM MLS system. Real estate listings held by brokerage firms other than Fadi Doidri are marked with the Internet Data Exchange and detailed information about them includes the names of the listing brokers and listing agents.
Based on information from MLSListings MLS as of . All data, including all measurements and calculations of area, is obtained from various sources and has not been, and will not be, verified by broker or MLS. All information should be independently reviewed and verified for accuracy. Properties may or may not be listed by the office/agent presenting the information.
Copyright 2026 MLSListings Inc. All rights reserved