Share this with your friends


(831) 917-5646
Fadi Doidri
73 Firethorne WAY, Watsonville, CA 95076
- $879,000
- 4
- BD
- 3
- BA
- 2,058
- SqFt






Listed by Diane Molnar, 831-234-0315 from David Lyng Real Estate
(If provided) CoList: from
- List Price
- $879,000
- Price Change
- ▼ $11,000 1790834554
- Closing Date
- Nov 23, 2026
- MLS#
- ML82058608
- Status
- CONTINGENT
- Bedrooms
- 4
- Total Bathrooms
- 3
- Full Bathrooms
- 2
- Partial Bathrooms
- 1
- Sqft. of Residence
- 2,058
- Lot Size
- 4,879
- Listing Area
- Amesti / Green Valley Road
- Year Built
- 2000
Property Description
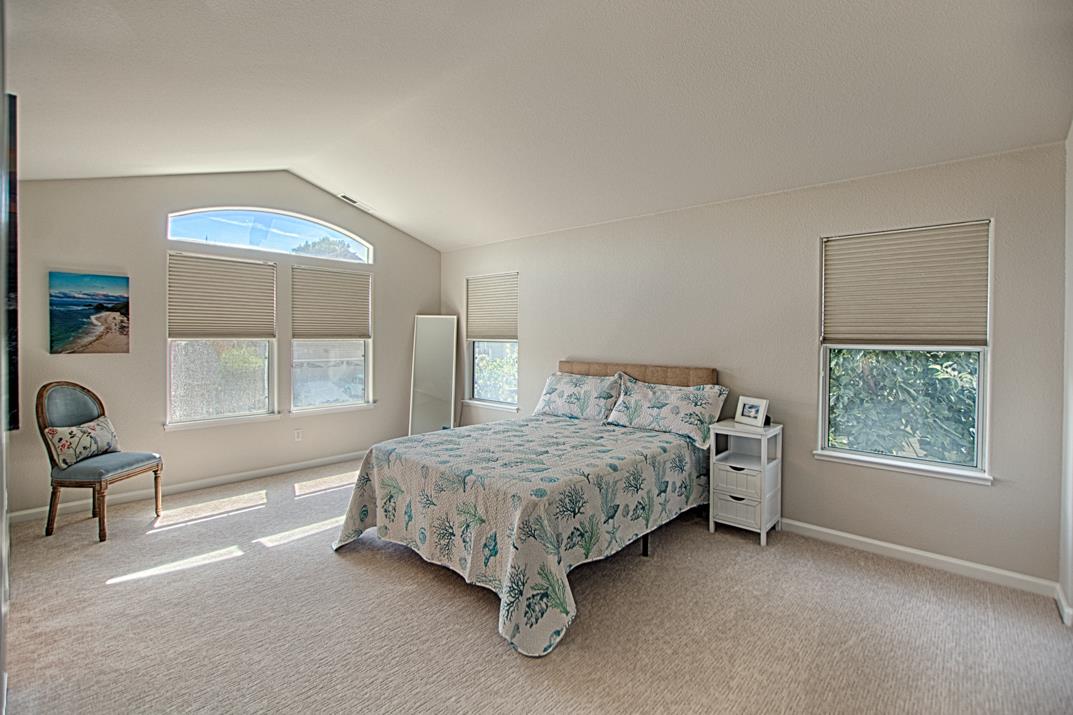
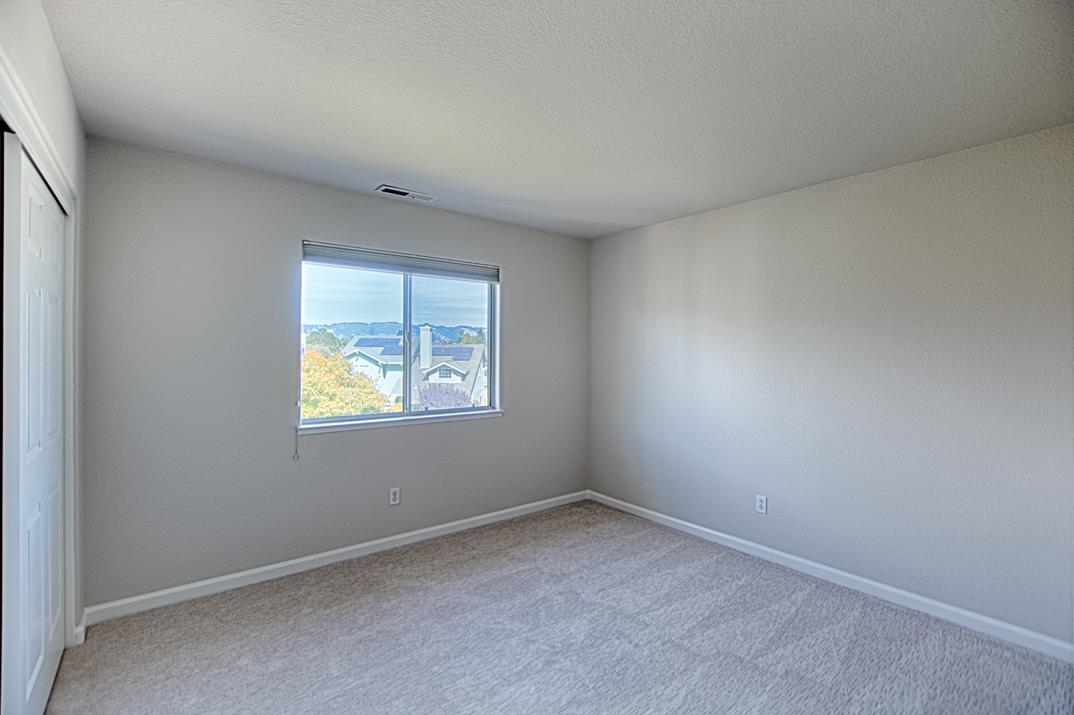
Serious price reduction! Don't miss the opportunity to own this immaculate home set on a lovely, landscaped corner lot This spacious 4bedroom, 2.5 bath home offers exceptional curb appeal and an inviting blend of comfort and style. Step inside to a light filled living room with soaring ceilings, creating an airy, uplifting atmosphere from the moment you enter. The family room with a cozy fireplace flows seamlessly into a well-appointed kitchen, featuring a generous center island, abundant cabinetry, and excellent workspace for everyday cooking or hosting gatherings. A separate dining room provides the perfect setting for memorable meals and celebrations. The primary suite featuring a large walk-in closet and light filled bath is located on the second floor along with three additional sunny bedrooms, a bathroom and laundry area. Outdoors, an expansive backyard deck invites effortless entertaining, morning coffee moments, or quiet relaxation surrounded by mature landscaping. The spacious two car garage includes an EV charger, and the new roof installed this year adds peace of mind for years to come. Ideally located near a delightful neighborhood park, convenient shopping, excellent schools, and easy freeway access, this home combines everyday practicality with standout appeal.
/u.realgeeks.media/fadidoidri/Catania_Logo_Final_Landscap_B.png)
Additional Information
- Amenities
- High Ceiling, Vaulted Ceiling
- Association Fee
- $400
- Association Fee Includes
- Other
- Bathroom Features
- Double Sinks, Half on Ground Floor, Primary - Stall Shower(s), Shower over Tub - 1, Solid Surface
- Bedroom Description
- Primary Suite / Retreat
- Cooling System
- Ceiling Fan
- Energy Features
- Double Pane Windows
- Family Room
- Kitchen / Family Room Combo
- Fence
- Fenced Back, Wood
- Fireplace Description
- Family Room, Wood Burning
- Floor Covering
- Carpet, Laminate, Wood
- Foundation
- Concrete Perimeter
- Garage Parking
- Attached Garage, Electric Car Hookup
- Heating System
- Central Forced Air - Gas
- Laundry Facilities
- Upper Floor
- Living Area
- 2,058
- Lot Description
- Grade - Mostly Level
- Lot Size
- 4,879
- Neighborhood
- Amesti / Green Valley Road
- Other Utilities
- Individual Electric Meters, Individual Gas Meters, Public Utilities
- Roof
- Composition
- Sewer
- Sewer - Public
- Style
- Traditional
- Zoning
- R1
How much is your home worth?
...get instant property value now!
Mortgage Calculator
 The data relating to real estate for sale on this display comes in part from the Internet Data Exchange program of the MLSListingsTM MLS system. Real estate listings held by brokerage firms other than Fadi Doidri are marked with the Internet Data Exchange and detailed information about them includes the names of the listing brokers and listing agents.
Based on information from MLSListings MLS as of . All data, including all measurements and calculations of area, is obtained from various sources and has not been, and will not be, verified by broker or MLS. All information should be independently reviewed and verified for accuracy. Properties may or may not be listed by the office/agent presenting the information.
Copyright 2026 MLSListings Inc. All rights reserved