Share this with your friends


(831) 917-5646
Fadi Doidri
700 Meadowridge RD, Watsonville, CA 95076
- $2,495,000
- 5
- BD
- 4
- BA
- 3,343
- SqFt




Listed by Bret Zischke, 831-234-2442 from Bailey Properties
(If provided) CoList: from
- List Price
- $2,495,000
- Price Change
- ▼ $94,000 1792032254
- MLS#
- ML82057724
- Status
- ACTIVE
- Bedrooms
- 5
- Total Bathrooms
- 4
- Full Bathrooms
- 3
- Partial Bathrooms
- 1
- Sqft. of Residence
- 3,343
- Lot Size
- 525,769
- Listing Area
- Corralitos
- Year Built
- 1987
Property Description
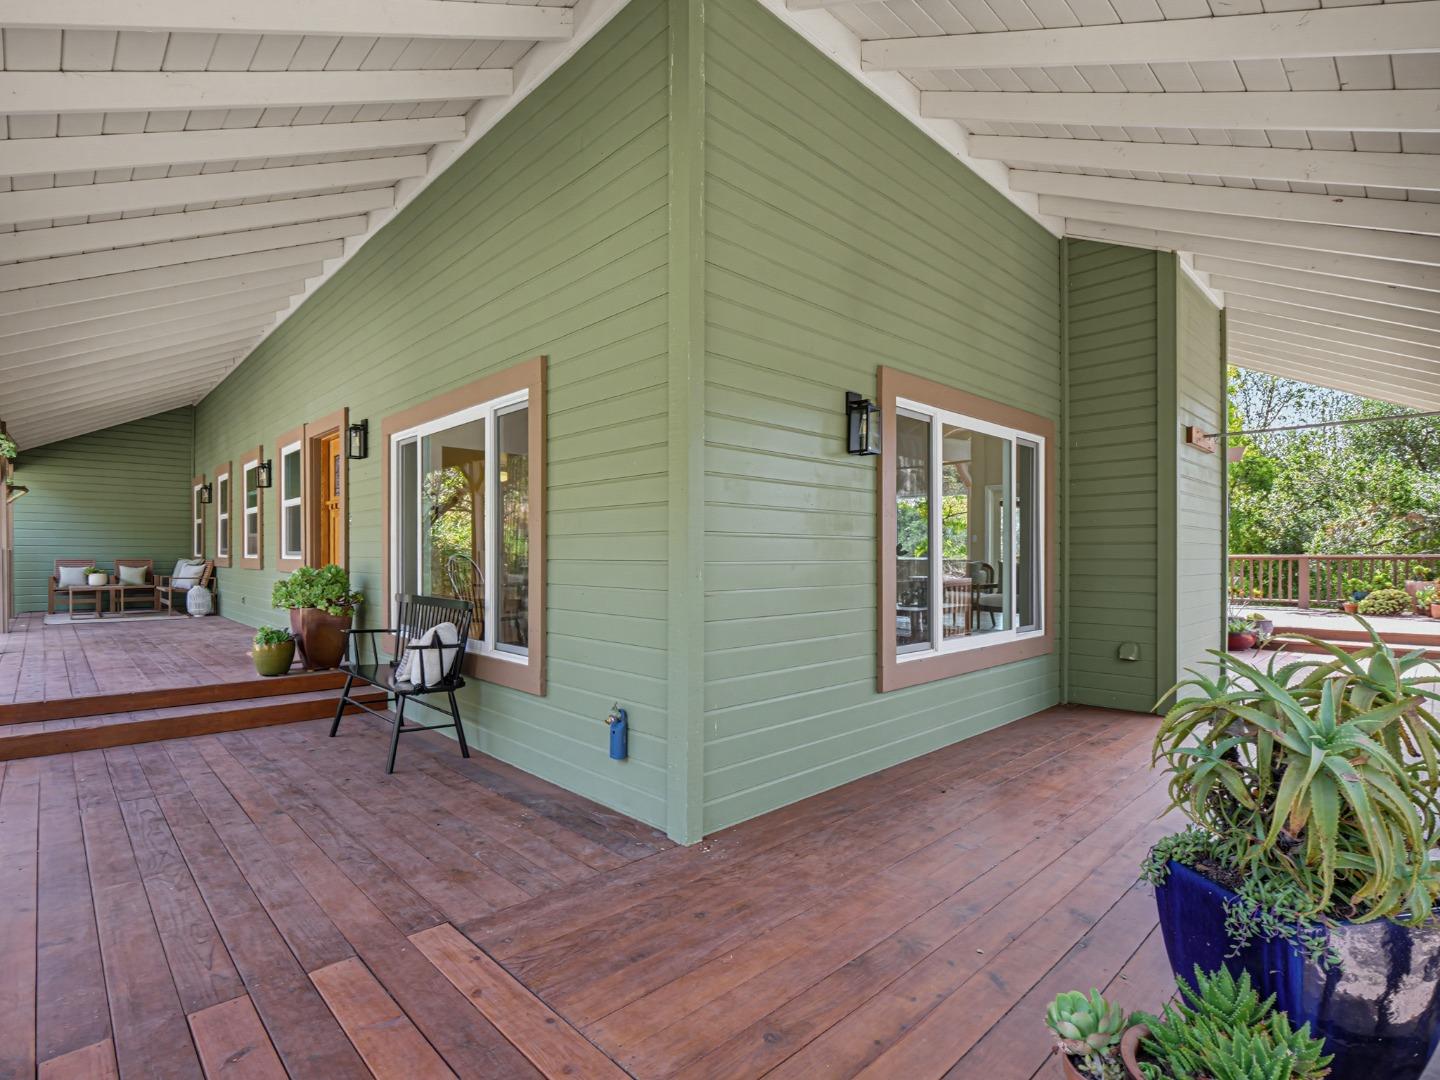
Discover an extraordinary private estate nestled against a backdrop of majestic oaks and redwoods in the rolling hills of Corralitos. Set on 12 acres with sweeping views, this 3,300 SF, 5-bed, 4-bath home offers privacy, beauty, and thoughtful passive solar design that embraces natural light and seasonal sun angles for year-round comfort. Soaring ceilings and a combination of natural fir wood and richly colored concrete floors create warmth throughout. Gather fruit, vegetables, and eggs from the garden for that farm-to-table experience in your chef-inspired kitchen. The primary suite offers panoramic views and a spa-like bath with heated limestone flooring. The first floor bedroom includes a full bath and living area with separate entrance. Additional amenities include a large wraparound deck and adjoining flagstone patio, large garage, ample parking for oversized vehicles, solar power, EV charger, central A/C, fruit orchard, irrigated garden, generator, shared well with unmetered water, and gigabit internet. The Meadowridge subdivision is a gated community of estate homes on large parcels in a Mediterranean climate, characterized by warm summer days cooled by the afternoon ocean influence. Near the famous Corralitos market and within the Bradley Elementary School district.
/u.realgeeks.media/fadidoidri/Catania_Logo_Final_Landscap_B.png)
Additional Information
- Acres
- 12
- Amenities
- High Ceiling, Security Gate, Vaulted Ceiling
- Bathroom Features
- Full on Ground Floor, Marble, Primary - Stall Shower(s), Tub in Primary Bedroom, Updated Bath
- Cooling System
- Central AC
- Energy Features
- Solar Power, Solar Power On Grid
- Family Room
- Separate Family Room
- Fireplace Description
- Living Room, Primary Bedroom
- Floor Covering
- Concrete, Tile, Wood
- Foundation
- Concrete Perimeter
- Garage Parking
- Attached Garage, Electric Car Hookup, Guest / Visitor Parking, Room for Oversized Vehicle
- Heating System
- Central Forced Air
- Laundry Facilities
- Washer / Dryer
- Living Area
- 3,343
- Lot Size
- 525,769
- Neighborhood
- Corralitos
- Other Rooms
- Attic, Laundry Room, Mud Room, Utility Room
- Other Utilities
- Individual Electric Meters, Propane On Site, Solar Panels - Owned
- Roof
- Composition
- Sewer
- Septic Connected
- Unincorporated Yn
- Yes
- View
- Hills, Valley View
- Zoning
- RA
How much is your home worth?
...get instant property value now!
Mortgage Calculator
 The data relating to real estate for sale on this display comes in part from the Internet Data Exchange program of the MLSListingsTM MLS system. Real estate listings held by brokerage firms other than Fadi Doidri are marked with the Internet Data Exchange and detailed information about them includes the names of the listing brokers and listing agents.
Based on information from MLSListings MLS as of . All data, including all measurements and calculations of area, is obtained from various sources and has not been, and will not be, verified by broker or MLS. All information should be independently reviewed and verified for accuracy. Properties may or may not be listed by the office/agent presenting the information.
Copyright 2026 MLSListings Inc. All rights reserved