Share this with your friends


(831) 917-5646
Fadi Doidri
19933 Pine Mountain Dr., Groveland, CA 95321
- $334,000
- 3
- BD
- 2
- BA
- 1,536
- SqFt








Listed by Gina Hernandez, (408) 506-6944 from PAUL S. BUNT, REAL ESTATE
(If provided) CoList: from
- List Price
- $334,000
- MLS#
- EB41146677
- Status
- CONTINGENT
- Levels
- Two Story
- Bedrooms
- 3
- Total Bathrooms
- 2
- Full Bathrooms
- 2
- Sqft. of Residence
- 1,536
- Lot Size
- 14,004
- Listing Area
- Other Area
- Year Built
- 1973
Property Description
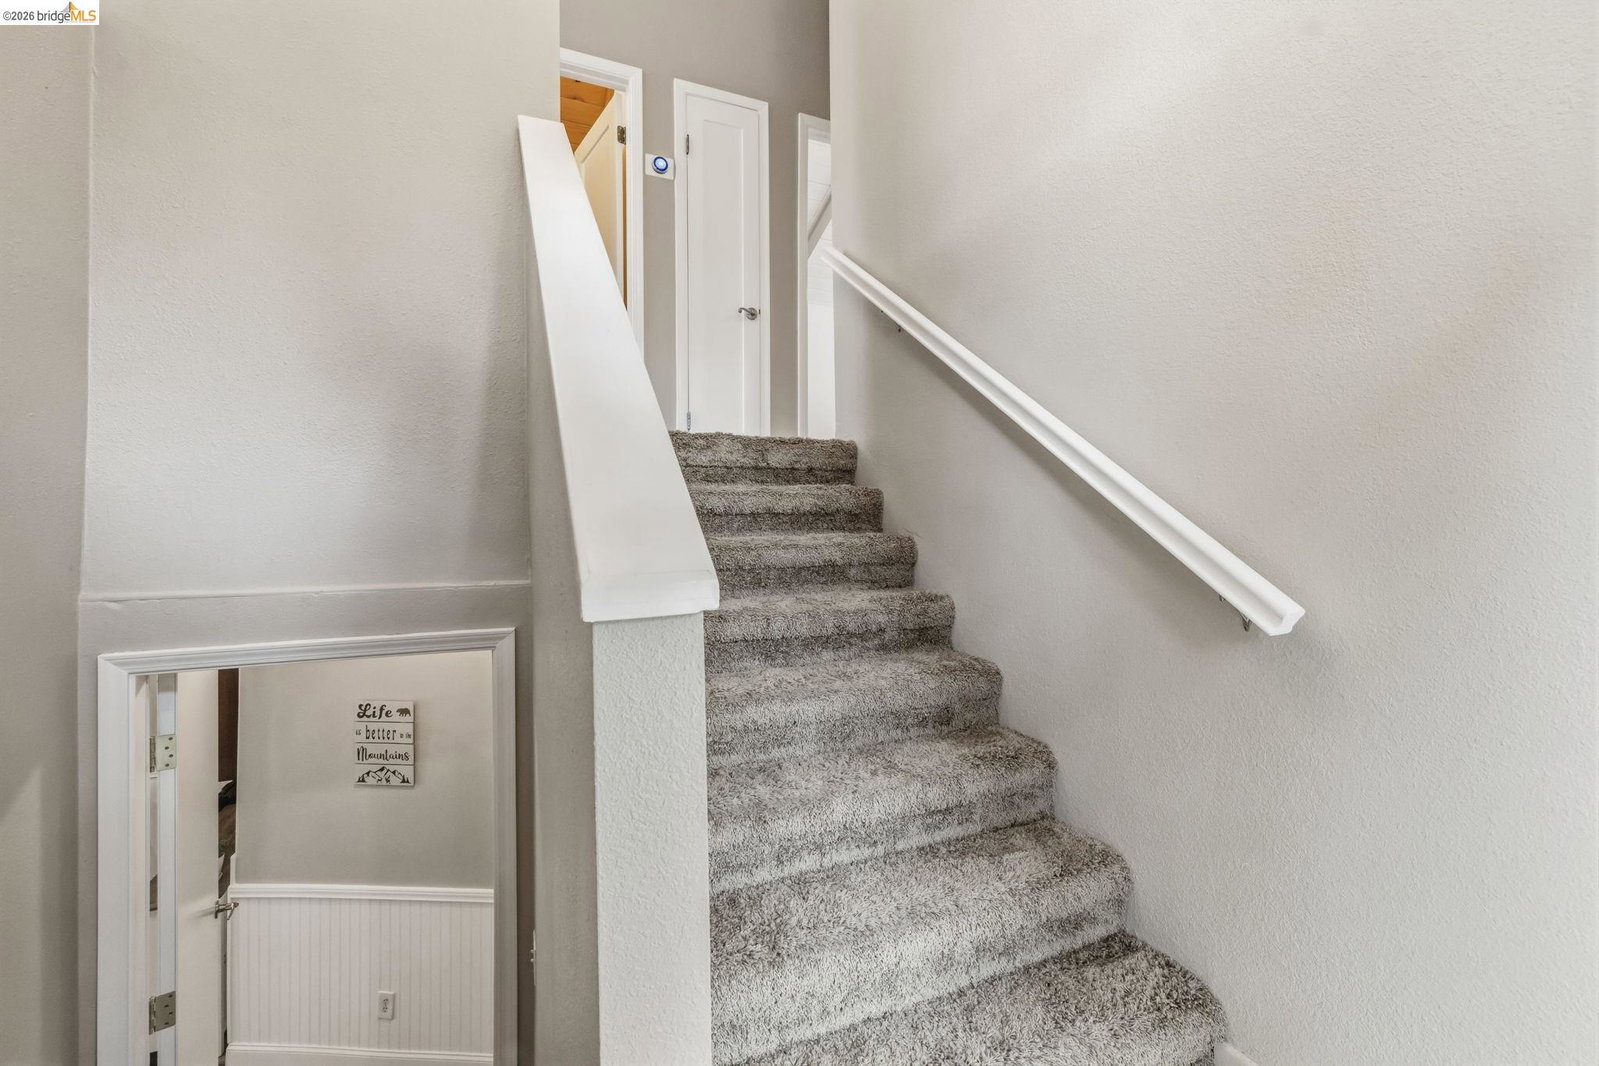
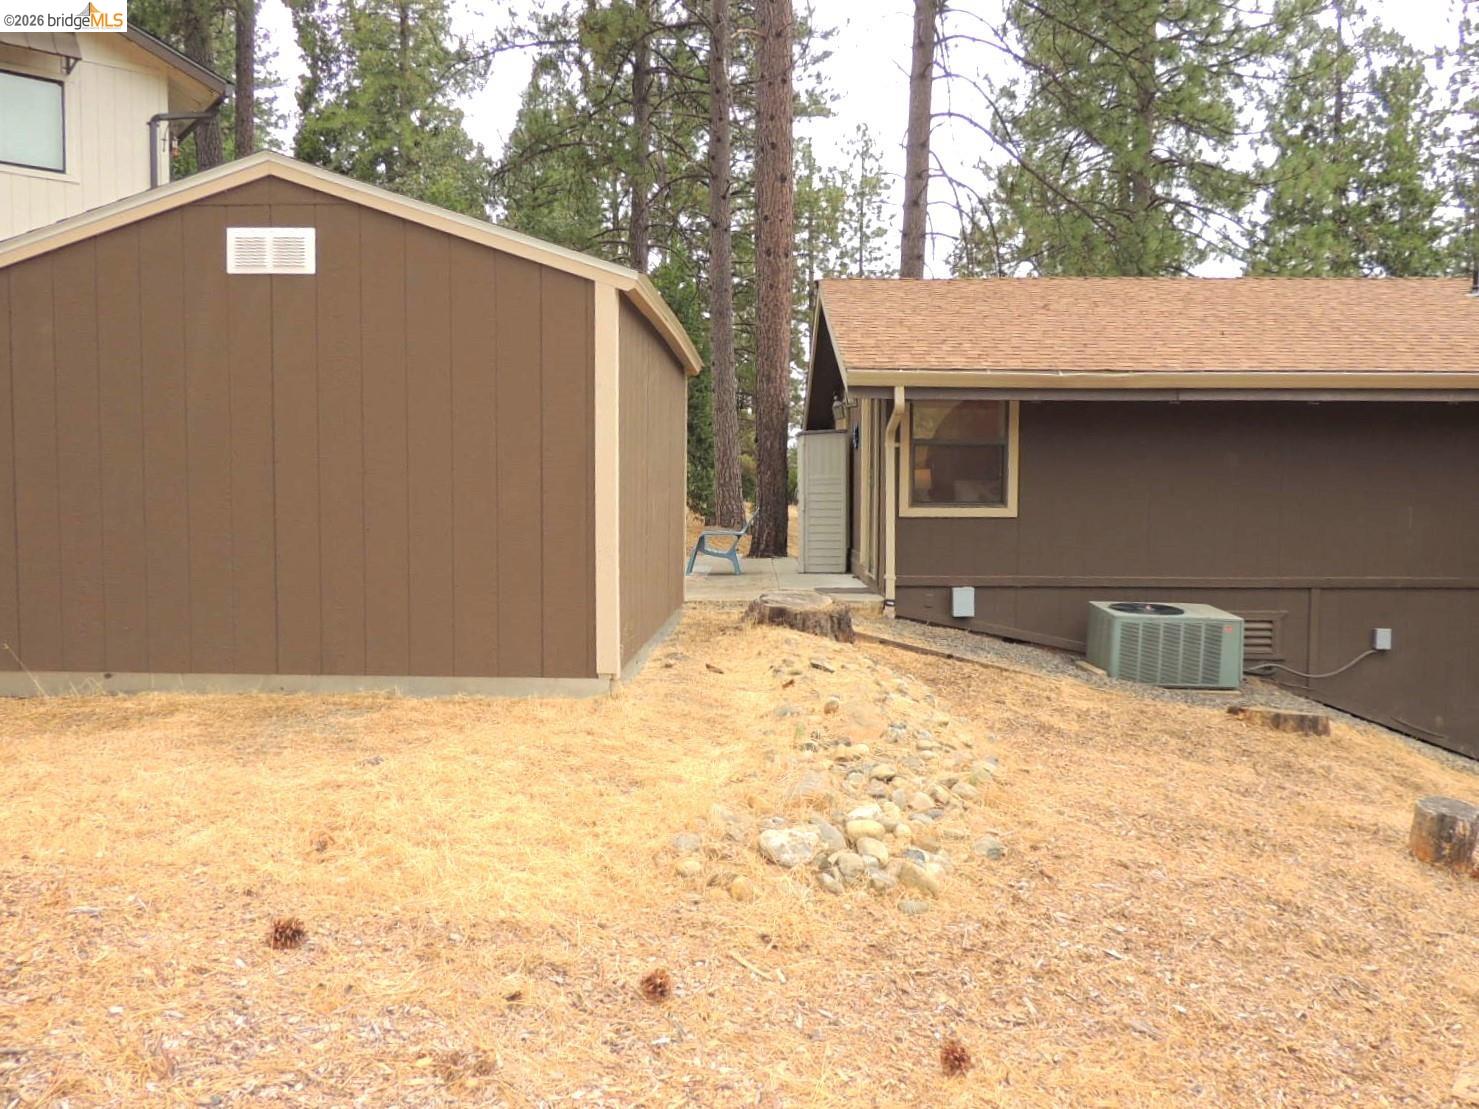
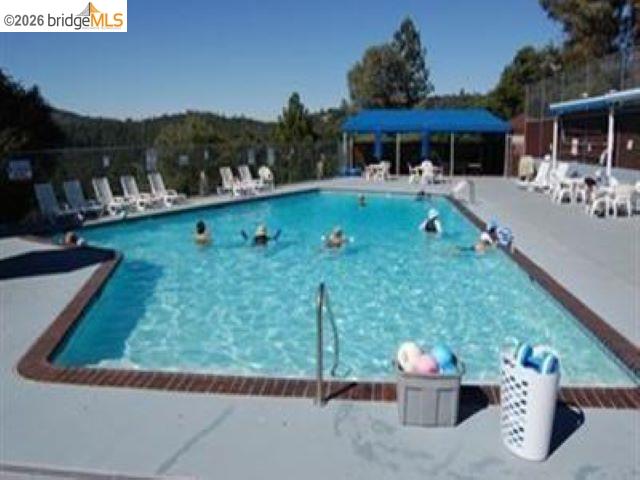
Paradise in Pine Mountain! 3 bedrooms & 2 baths, Lvrm and Fam room, 2 levels. A beautiful light and bright updated cabin for full-time, part-time, vacation rental - just a few blocks from main marina, a few miles from golf, pickleball, tennis, swimming pool in the amazing community of Pine Mountain Lake HOA in historic Groveland and only 35 miles from Yosemite. Tastefully updated, charming and move in ready, 2023yr new deck/carport,back up generator, great room concept with vaulted ceilings, slate stone gas fireplace w/mantel, tall windows, granite kitchen counters, stainless appliances w/gas stove/oven, bar seating counter w/storage, central heat/air, travertine large tile flooring in main living area, LVP flooring in lower level, large back concrete patio with 2 bedrooms w/ french door access, exterior storage shed, 3 french doors in main living area to outside trex deck and beautiful views, 2 bedrooms main level and full bath, 1 bedroom with exteror french door plus family room additional french door and large full bath, & laundry on lower level, ceiling fan lights in all rooms tons of parking and large lot to corner. Come and see this adorable mountain home priced to sell. PML HOA is $306 per month and has 18 hole golf course open to the public as well, tennis and pickle
/u.realgeeks.media/fadidoidri/Catania_Logo_Final_Landscap_B.png)
Additional Information
- Acres
- 0.32
- Amenities
- Window Covering(s)
- Association Fee
- $306
- Association Fee Includes
- Management Fee, Reserves, Security Service, Maintenance - Common Area
- Bathroom Features
- Double Sinks, Tile, Updated Bath, Primary - Shower(s) over Tub(s), Primary - Tile
- Cooling System
- Ceiling Fan, Central -1 Zone
- Energy Features
- Double Pane Windows
- Exterior Features
- Siding - Wood
- Family Room
- Separate Family Room
- Fireplace Description
- Gas Burning, Living Room, Stone
- Floor Covering
- Tile, Vinyl, Carpet - Wall to Wall
- Foundation
- Post and Pier, Crawl Space
- Garage Parking
- No Garage, Parking Space(s)
- Heating System
- Forced Air
- Laundry Facilities
- 220 Volt Outlet, In Closet, Washer, Dryer
- Levels
- Two Story
- Living Area
- 1,536
- Lot Size
- 14,004
- Neighborhood
- Other Area
- Other Rooms
- Laundry Room
- Pool Description
- Other
- Roof
- Composition
- Style
- Contemporary, Cabin
- Unincorporated Yn
- Yes
- View
- Hills, View of Mountains, Panoramic, Forest / Woods
- Zoning
- R 1
How much is your home worth?
...get instant property value now!
Mortgage Calculator
 The data relating to real estate for sale on this display comes in part from the Internet Data Exchange program of the MLSListingsTM MLS system. Real estate listings held by brokerage firms other than Fadi Doidri are marked with the Internet Data Exchange and detailed information about them includes the names of the listing brokers and listing agents.
Based on information from MLSListings MLS as of . All data, including all measurements and calculations of area, is obtained from various sources and has not been, and will not be, verified by broker or MLS. All information should be independently reviewed and verified for accuracy. Properties may or may not be listed by the office/agent presenting the information.
Copyright 2026 MLSListings Inc. All rights reserved