2031 Saint Andrews Dr, Rio Vista, CA 94571
- $415,000
- 2
- BD
- 2
- BA
- 1,451
- SqFt



Listed by Brianna Salinas, (925) 237-0010 from EXP Realty
(If provided) CoList: from
- List Price
- $415,000
- MLS#
- EB41146474
- Status
- ACTIVE
- Levels
- One Story
- Bedrooms
- 2
- Total Bathrooms
- 2
- Full Bathrooms
- 2
- Sqft. of Residence
- 1,451
- Lot Size
- 5,227
- Listing Area
- Other Area
- Year Built
- 1997
Property Description
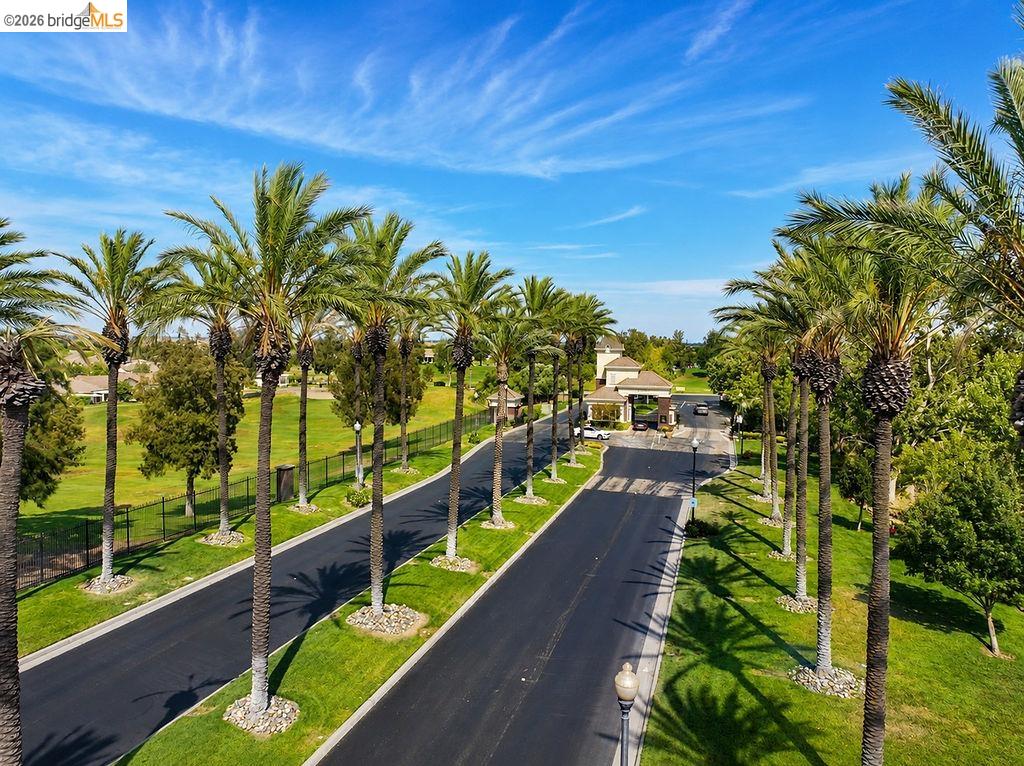
An extraordinarily rare golf course setting in Trilogy at Rio Vista. This is the location buyers wait for-and one that seldom becomes available. Uniquely positioned between two stretches of the golf course, this home offers the ultimate combination: no front neighbor, no rear neighbor, and beautiful open fairway surroundings in both directions. The result is a remarkable sense of privacy, openness and breathing room, with green views and expansive skies becoming part of your everyday landscape. Step into the backyard and the setting becomes even more special. The covered patio opens directly to sweeping fairway views, creating a beautiful extension of the home and an effortless place for morning coffee, afternoon lounging or evenings beneath the Delta sky. It's the kind of peaceful, resort-like backdrop that makes everyday life feel like a getaway. Inside, the single-story residence offers 2 bedrooms, 2 bathrooms, soaring ceilings and a bright, open floor plan filled with natural light. Tile flooring flows throughout the main living spaces, complemented by updated bedroom flooring, fresh interior paint and brand-new appliances. Set within Trilogy at Rio Vista, a premier 55+ active adult community, residents enjoy a resort-inspired lifestyle with indoor and outdoor pools, fitness
/u.realgeeks.media/fadidoidri/cbblue.jpg)
Additional Information
- Acres
- 0.12
- Association Fee
- $295
- Association Fee Includes
- Management Fee, Maintenance - Common Area
- Bathroom Features
- Primary - Shower(s) over Tub(s)
- Cooling System
- Ceiling Fan, Central -1 Zone
- Exterior Features
- Stucco
- Fireplace Description
- Family Room, Brick
- Floor Covering
- Laminate, Tile
- Foundation
- Concrete Slab
- Garage Parking
- Attached Garage, Garage
- Heating System
- Forced Air
- Laundry Facilities
- In Laundry Room, Washer, Dryer
- Levels
- One Story
- Living Area
- 1,451
- Lot Description
- Other
- Lot Size
- 5,227
- Neighborhood
- Other Area
- Other Rooms
- Other
- Roof
- Tile
- Style
- Other
- Unincorporated Yn
- Yes
- View
- View of Golf Course
Mortgage Calculator
 The data relating to real estate for sale on this display comes in part from the Internet Data Exchange program of the MLSListingsTM MLS system. Real estate listings held by brokerage firms other than Coldwell Banker Realty are marked with the Internet Data Exchange and detailed information about them includes the names of the listing brokers and listing agents.
Based on information from MLSListings MLS as of . All data, including all measurements and calculations of area, is obtained from various sources and has not been, and will not be, verified by broker or MLS. All information should be independently reviewed and verified for accuracy. Properties may or may not be listed by the office/agent presenting the information.
Copyright 2026 MLSListings Inc. All rights reserved