1049 Meadowgate Way, Brentwood, CA 94513
- $899,888
- 5
- BD
- 3
- BA
- 2,771
- SqFt




Listed by Misty Duran, (925) 813-0843 from WR Properties
(If provided) CoList: from
- List Price
- $899,888
- MLS#
- EB41146345
- Status
- ACTIVE
- Levels
- Two Story
- Bedrooms
- 5
- Total Bathrooms
- 3
- Full Bathrooms
- 2
- Partial Bathrooms
- 1
- Sqft. of Residence
- 2,771
- Lot Size
- 7,700
- Listing Area
- Brentwood
- Year Built
- 1997
Property Description
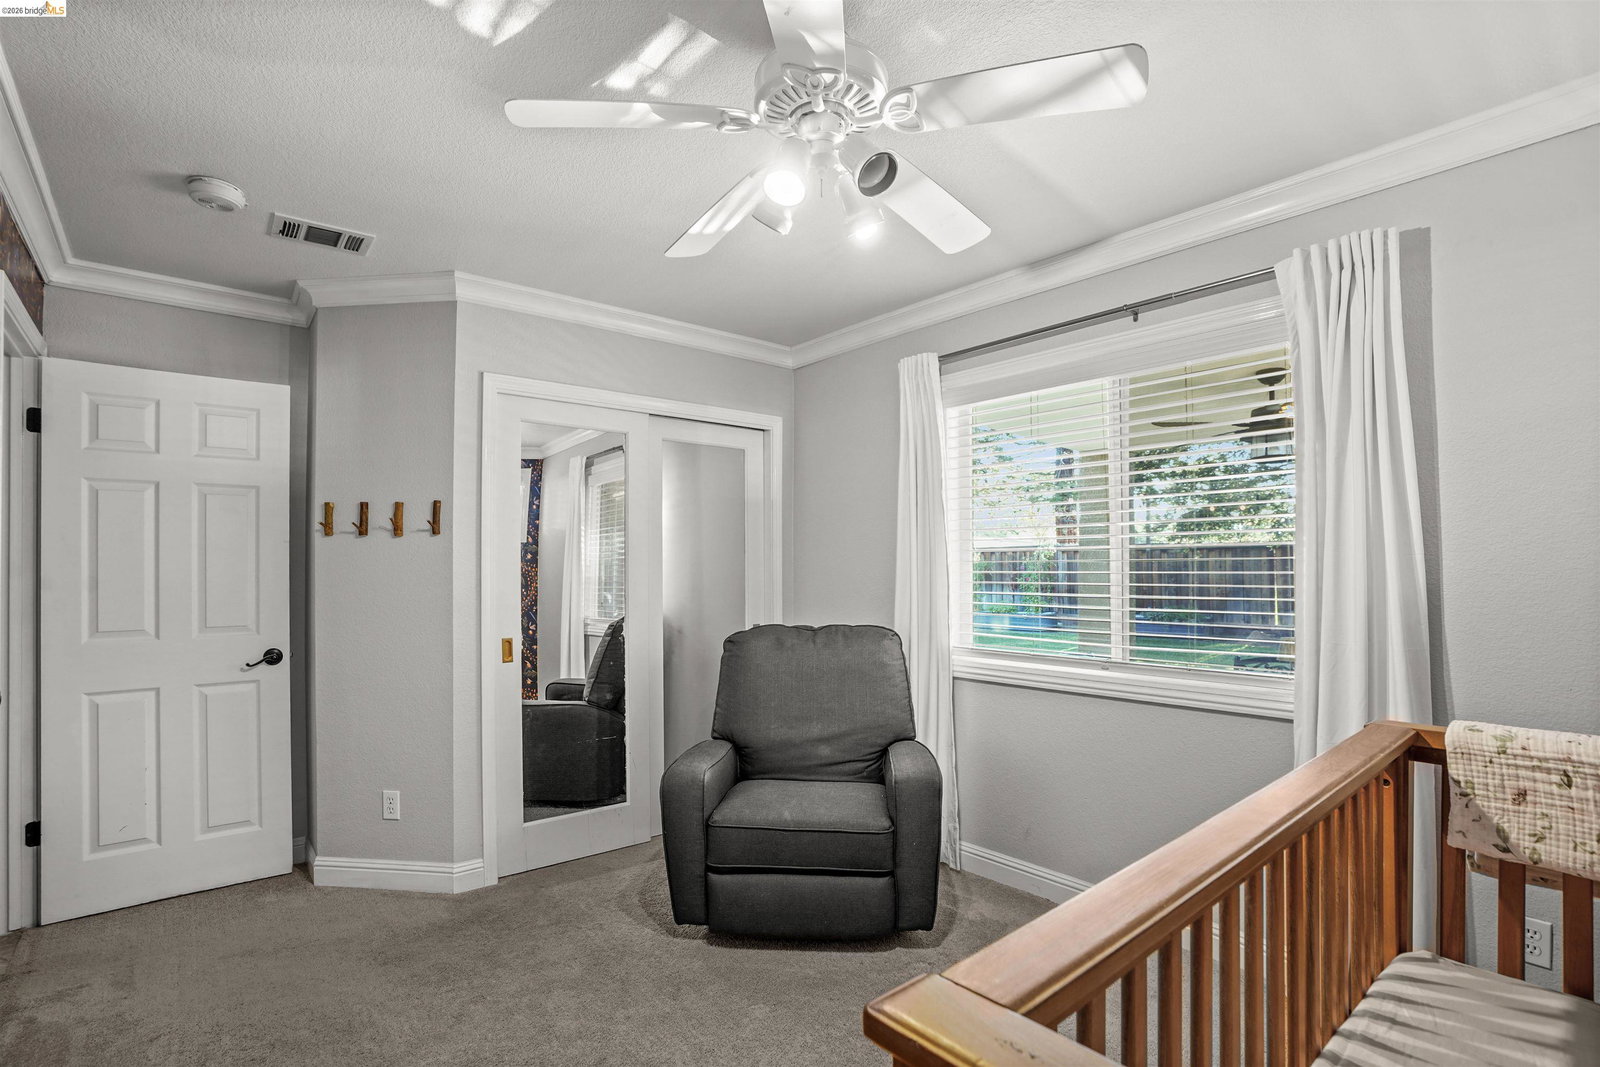
Welcome to this contemporary masterpiece at 1049 Meadowgate Way in Brentwood. A beautifully remodeled and designed 5-bedroom, 2.5-bathroom home offering an exceptional combination of space, privacy, comfort, and versatility. The heart of the home is the gourmet kitchen with a large center island offering granite countertops, a designer travertine backsplash, custom Knotty Alder cherry cabinetry, and a five-burner gas stove. This expansive remodeled kitchen was thoughtfully designed for those who love baking, cooking, and entertaining. In addition to the beautiful living and dining spaces that create an inviting atmosphere for everyday living as well as gatherings with family and friends. The primary suite, just recently painted, is privately situated away from the other bedrooms, creating a peaceful retreat where you can relax and unwind. The upper level offers a custom-built balcony off the dining area that overlooks the meticulously manicured backyard, providing the perfect setting for morning coffee, evening relaxation, or simply enjoying the beautiful surroundings. Step outside and discover an oversized backyard sanctuary filled with lush landscaping and plenty of room to entertain, garden, relax, and enjoy the outdoors. This private setting with beautiful, mature trees, tr
/u.realgeeks.media/fadidoidri/cbblue.jpg)
Additional Information
- Acres
- 0.18
- Amenities
- Window Covering(s)
- Bathroom Features
- Tile, Primary - Shower(s) over Tub(s), 46, Primary - Tile, Primary - Tub
- Cooling System
- Central -1 Zone
- Energy Features
- Double Pane Windows
- Exterior Features
- Stucco
- Fireplace Description
- Living Room, Wood Burning
- Floor Covering
- Tile, Carpet - Wall to Wall, Hardwood
- Garage Parking
- Attached Garage, Garage, Gate / Door Opener, Access - Interior, RV/Boat Parking, Access - Side Yard
- Heating System
- Heating - 2+ Zones
- Laundry Facilities
- 220 Volt Outlet, Hookups Only, In Laundry Room
- Levels
- Two Story
- Living Area
- 2,771
- Lot Description
- Grade - Level, Other, Regular
- Lot Size
- 7,700
- Neighborhood
- Brentwood
- Other Rooms
- Bonus / Hobby Room, Laundry Room
- Pool Description
- Pool - No, None
- Roof
- Tile
- Style
- Contemporary
- Unincorporated Yn
- Yes
Mortgage Calculator
 The data relating to real estate for sale on this display comes in part from the Internet Data Exchange program of the MLSListingsTM MLS system. Real estate listings held by brokerage firms other than Coldwell Banker Realty are marked with the Internet Data Exchange and detailed information about them includes the names of the listing brokers and listing agents.
Based on information from MLSListings MLS as of . All data, including all measurements and calculations of area, is obtained from various sources and has not been, and will not be, verified by broker or MLS. All information should be independently reviewed and verified for accuracy. Properties may or may not be listed by the office/agent presenting the information.
Copyright 2026 MLSListings Inc. All rights reserved