1026 East Ave, Napa, CA 94559
- $688,000
- 2
- BD
- 2
- BA
- 1,272
- SqFt




Listed by Santino Muscardin, (510) 776-7605 from The Agency
(If provided) CoList: from
- List Price
- $688,000
- MLS#
- EB41145892
- Status
- ACTIVE
- Bedrooms
- 2
- Total Bathrooms
- 2
- Full Bathrooms
- 2
- Sqft. of Residence
- 1,272
- Lot Size
- 2,447
- Year Built
- 1972
Property Description
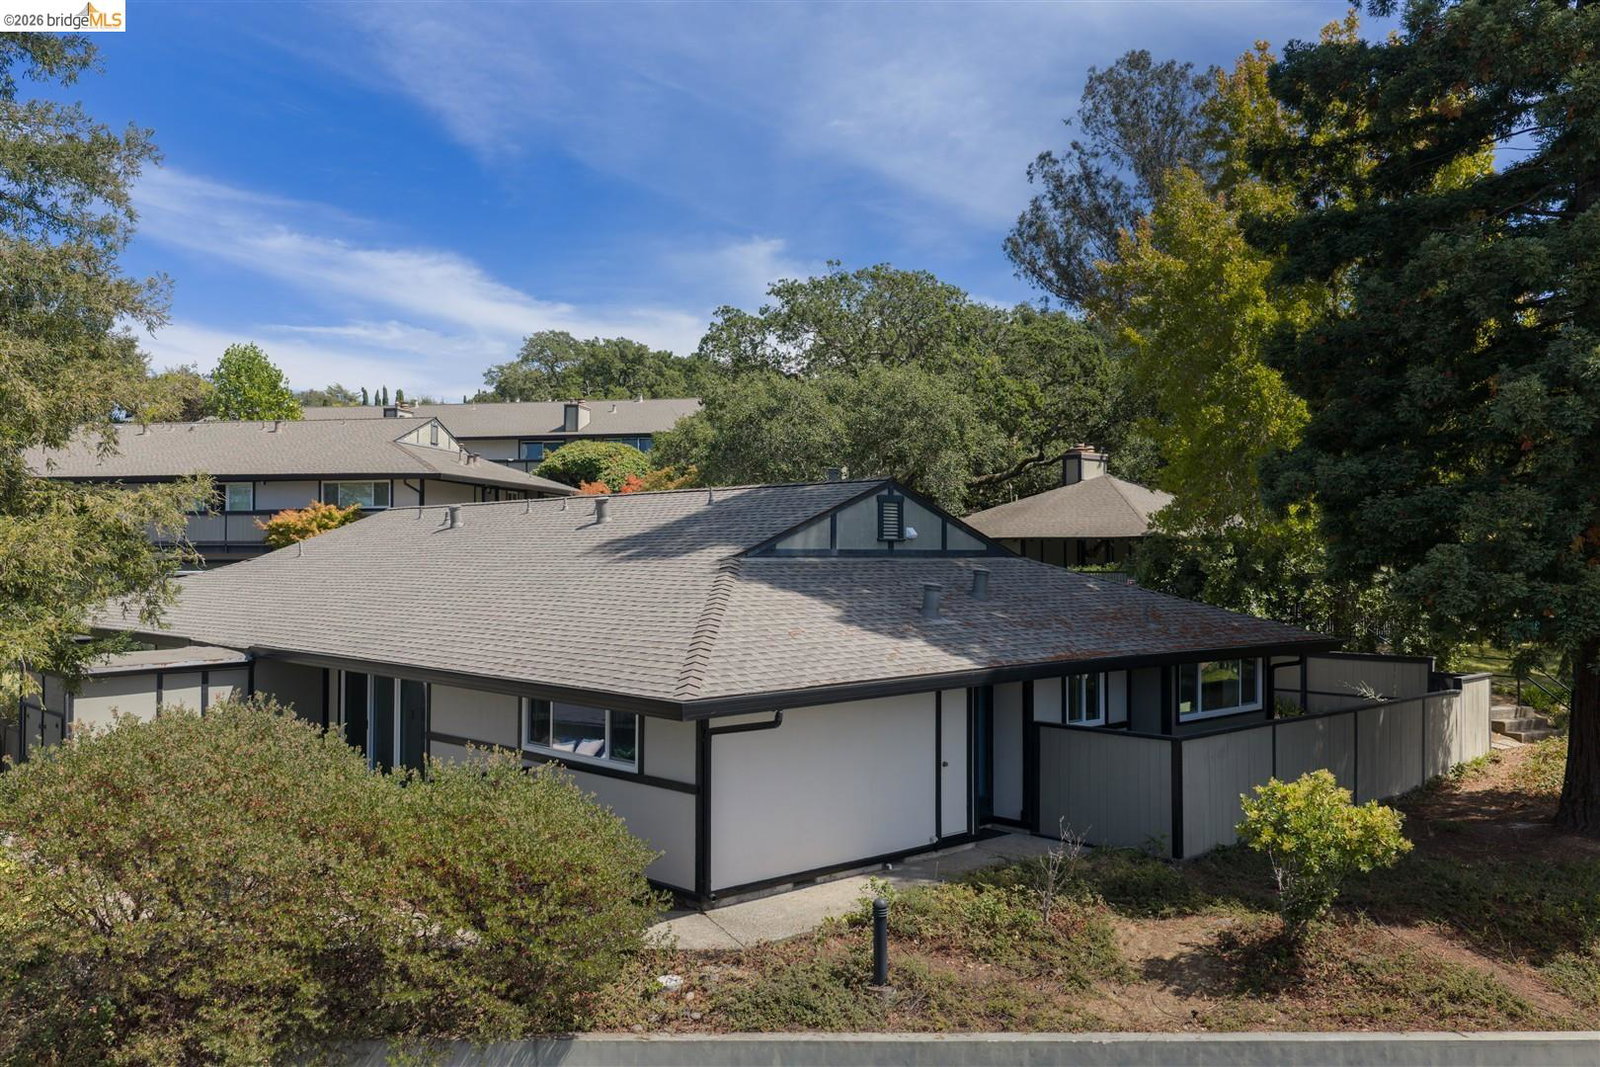
Welcome to 1026 East Ave in Napa-a beautifully remodeled corner unit offering comfort, privacy, and an ideal location just minutes from downtown Napa. Thoughtfully redesigned by LM Design, this home features a brand-new kitchen, updated bathrooms, new flooring, and new windows throughout. The corner-unit location provides added privacy, with neighbors on only one side. The inviting layout is designed for comfortable living and entertaining. The primary suite includes a private bathroom and its own patio, while an additional patio off the kitchen and living room provides the perfect setting for outdoor dining, entertaining, or relaxing. Just beyond the unit is the community pool and clubhouse, creating a peaceful setting and convenient access to amenities. Enjoy beautiful views from the windows overlooking the surrounding mountains and vineyards, while being close enough to downtown Napa to enjoy its renowned restaurants, wine tasting, shopping, and entertainment. With its peaceful setting, designer remodel, private patios, convenient location, and inviting floor plan, this home offers a wonderful opportunity to enjoy the Napa lifestyle in a beautifully updated residence.
/u.realgeeks.media/fadidoidri/cbblue.jpg)
Additional Information
- Acres
- 0.06
- Amenities
- None, Other
- Association Fee
- $570
- Association Fee Includes
- Maintenance - Exterior, Garbage, Other, Water / Sewer, Maintenance - Common Area
- Bathroom Features
- Other, Updated Bath, Primary - Shower(s) over Tub(s), Primary - Updated Bath(s)
- Building Name
- Not Listed
- Cooling System
- Ceiling Fan, Central -1 Zone
- Energy Features
- Other
- Exterior Features
- Other, Siding - Wood
- Fireplace Description
- Gas Burning, Gas Starter, Living Room
- Floor Covering
- Laminate
- Foundation
- Crawl Space
- Garage Parking
- Assigned Spaces, No Garage, Covered Parking, Guest / Visitor Parking, Parking Space(s), Spaces per Unit - >1
- Heating System
- Forced Air
- Laundry Facilities
- Hookups Only, In Closet, None, Other
- Levels
- One Story
- Living Area
- 1,272
- Lot Size
- 2,447
- Neighborhood
- Other Area
- Numberof Units
- 31
- Other Rooms
- Other, Laundry Room
- Pool Description
- Pool - In Ground, Other
- Roof
- Other
- Style
- Other
- Unincorporated Yn
- Yes
- Unit Description
- End Unit
- View
- Hills, View of Mountains, Other, Forest / Woods
- Year Built
- 1972
Mortgage Calculator
 The data relating to real estate for sale on this display comes in part from the Internet Data Exchange program of the MLSListingsTM MLS system. Real estate listings held by brokerage firms other than Coldwell Banker Realty are marked with the Internet Data Exchange and detailed information about them includes the names of the listing brokers and listing agents.
Based on information from MLSListings MLS as of . All data, including all measurements and calculations of area, is obtained from various sources and has not been, and will not be, verified by broker or MLS. All information should be independently reviewed and verified for accuracy. Properties may or may not be listed by the office/agent presenting the information.
Copyright 2026 MLSListings Inc. All rights reserved