Share this with your friends


(831) 917-5646
Fadi Doidri
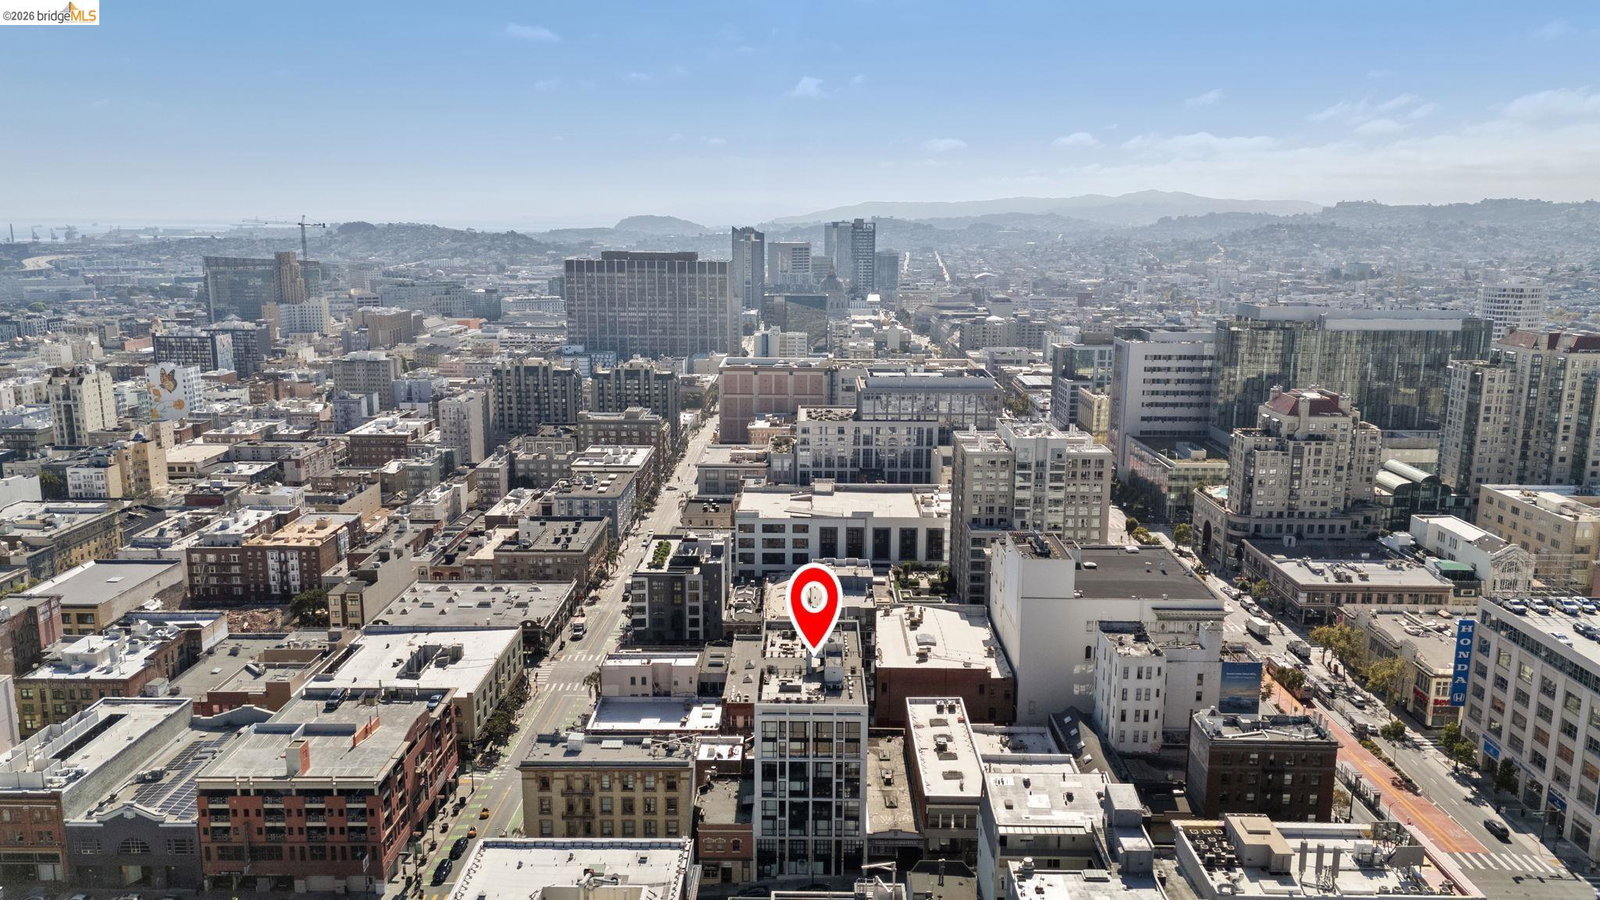
1433 Bush Street 502, San Francisco, CA 94109
- $475,000
- 1
- BA
- 391
- SqFt







Listed by Larisa Sidorova, (415) 533-9660 from BHG RE Reliance Partners
(If provided) CoList: from
- List Price
- $475,000
- MLS#
- EB41145777
- Status
- ACTIVE
- Total Bathrooms
- 1
- Full Bathrooms
- 1
- Sqft. of Residence
- 391
- Lot Size
- 6,802
- Year Built
- 2019
Property Description
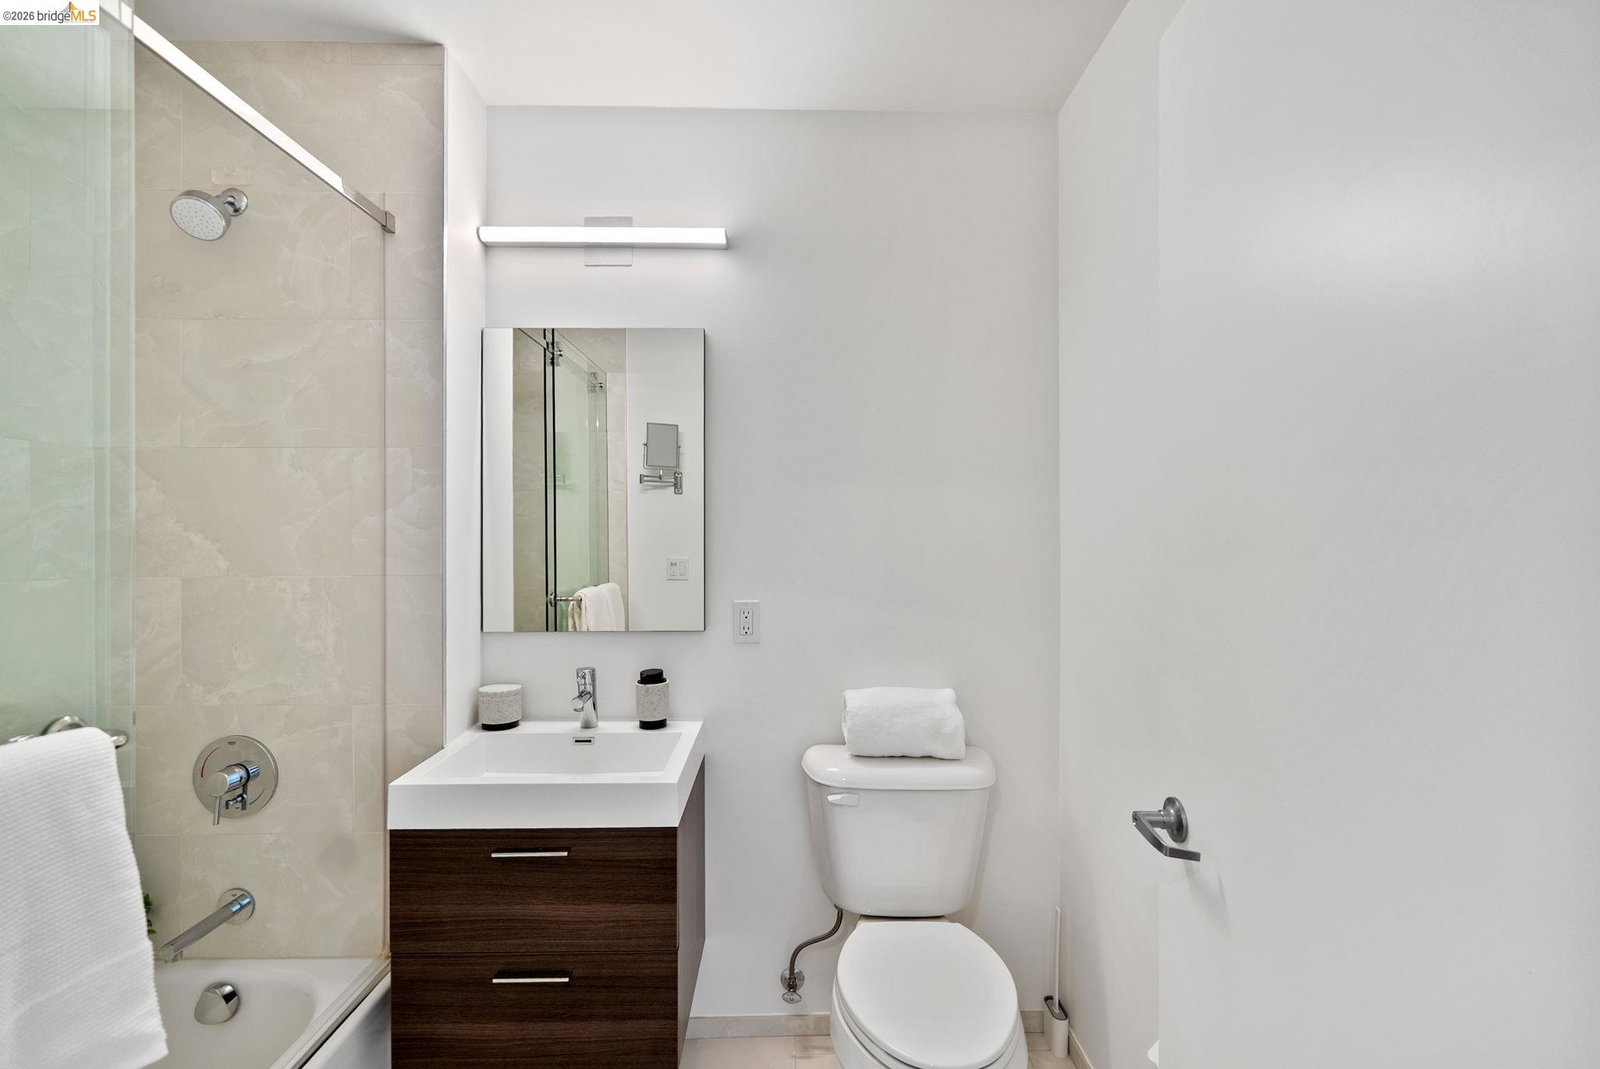
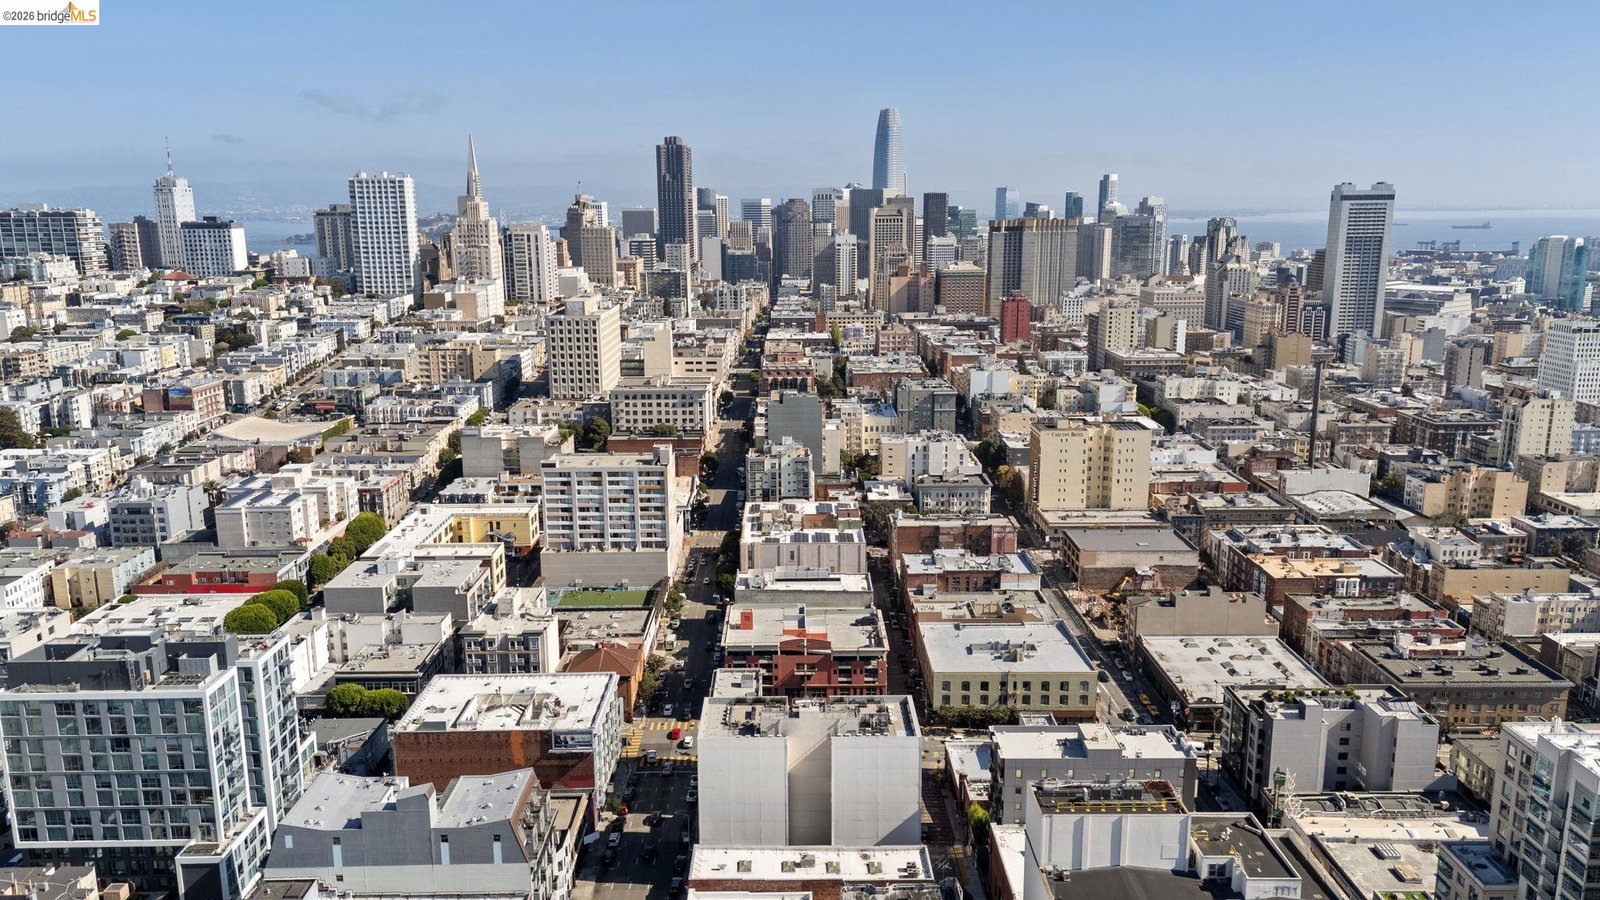
Sleek. Stylish. Smart. Welcome to an elevated studio retreat in the heart of San Francisco's vibrant Lower Nob Hill. This fifth-floor gem blends boutique luxury with smart upgrades and modern functionality, including floor-to-ceiling windows, European wide-plank oak floors, and a layout designed to maximize space and light. The kitchen is outfitted with quartz countertops, a gas range, Calacatta quartz backsplash, and a Bosch counter-depth refrigerator. Enjoy the convenience of an LG washer/dryer combo and a sleek frameless glass shower in the spa-like bath. Custom touches include a Closet Factory wall-bed and organizer system that transforms the living space with flexible design, plus motorized Levolor shades for added comfort. Central A/C, a spacious walk-in closet, and a dedicated storage locker complete the package. Building amenities feature a rooftop deck with panoramic views and BBQ, secure bike and package storage, and smart Door app entry. Just steps from Polk Street's shops, restaurants, nightlife, and close to Whole Foods, Trader Joe's, parks, and transit-this is urban living at its best.
/u.realgeeks.media/fadidoidri/Catania_Logo_Final_Landscap_B.png)
Additional Information
- Acres
- 0.16
- Amenities
- Elevator(s)/Lift(s)
- Association Fee
- $730
- Association Fee Includes
- Maintenance - Exterior, Garbage, Gas, Management Fee, Water / Sewer, Maintenance - Common Area
- Building Name
- Not Listed
- Cooling System
- Central -1 Zone
- Exterior Features
- Concrete Block
- Fireplace Description
- None
- Floor Covering
- Tile, Wood
- Garage Parking
- No Garage
- Laundry Facilities
- Laundry Area - In Unit, Washer, Dryer
- Levels
- Other
- Living Area
- 391
- Lot Description
- Grade - Level
- Lot Size
- 6,802
- Neighborhood
- Other Area
- Numberof Units
- 40
- Pool Description
- Pool - No, None
- Roof
- Tar and Gravel, Tile
- Style
- Contemporary
- Unincorporated Yn
- Yes
- Unit Description
- Elevator Building, Studio
- View
- View of City Lights
- Year Built
- 2019
How much is your home worth?
...get instant property value now!
Mortgage Calculator
 The data relating to real estate for sale on this display comes in part from the Internet Data Exchange program of the MLSListingsTM MLS system. Real estate listings held by brokerage firms other than Fadi Doidri are marked with the Internet Data Exchange and detailed information about them includes the names of the listing brokers and listing agents.
Based on information from MLSListings MLS as of . All data, including all measurements and calculations of area, is obtained from various sources and has not been, and will not be, verified by broker or MLS. All information should be independently reviewed and verified for accuracy. Properties may or may not be listed by the office/agent presenting the information.
Copyright 2026 MLSListings Inc. All rights reserved