22148 Crystal Falls Dr. West, Sonora, CA 95370
- $649,000
- 3
- BD
- 2
- BA
- 1,972
- SqFt






Listed by Shari Lyons, (209) 694-6931 from BHHS Drysdale- Twain Harte
(If provided) CoList: from
- List Price
- $649,000
- MLS#
- EB41142907
- Status
- ACTIVE
- Levels
- One Story
- Bedrooms
- 3
- Total Bathrooms
- 2
- Full Bathrooms
- 2
- Sqft. of Residence
- 1,972
- Lot Size
- 50,093
- Listing Area
- Other Area
- Year Built
- 1978
Property Description
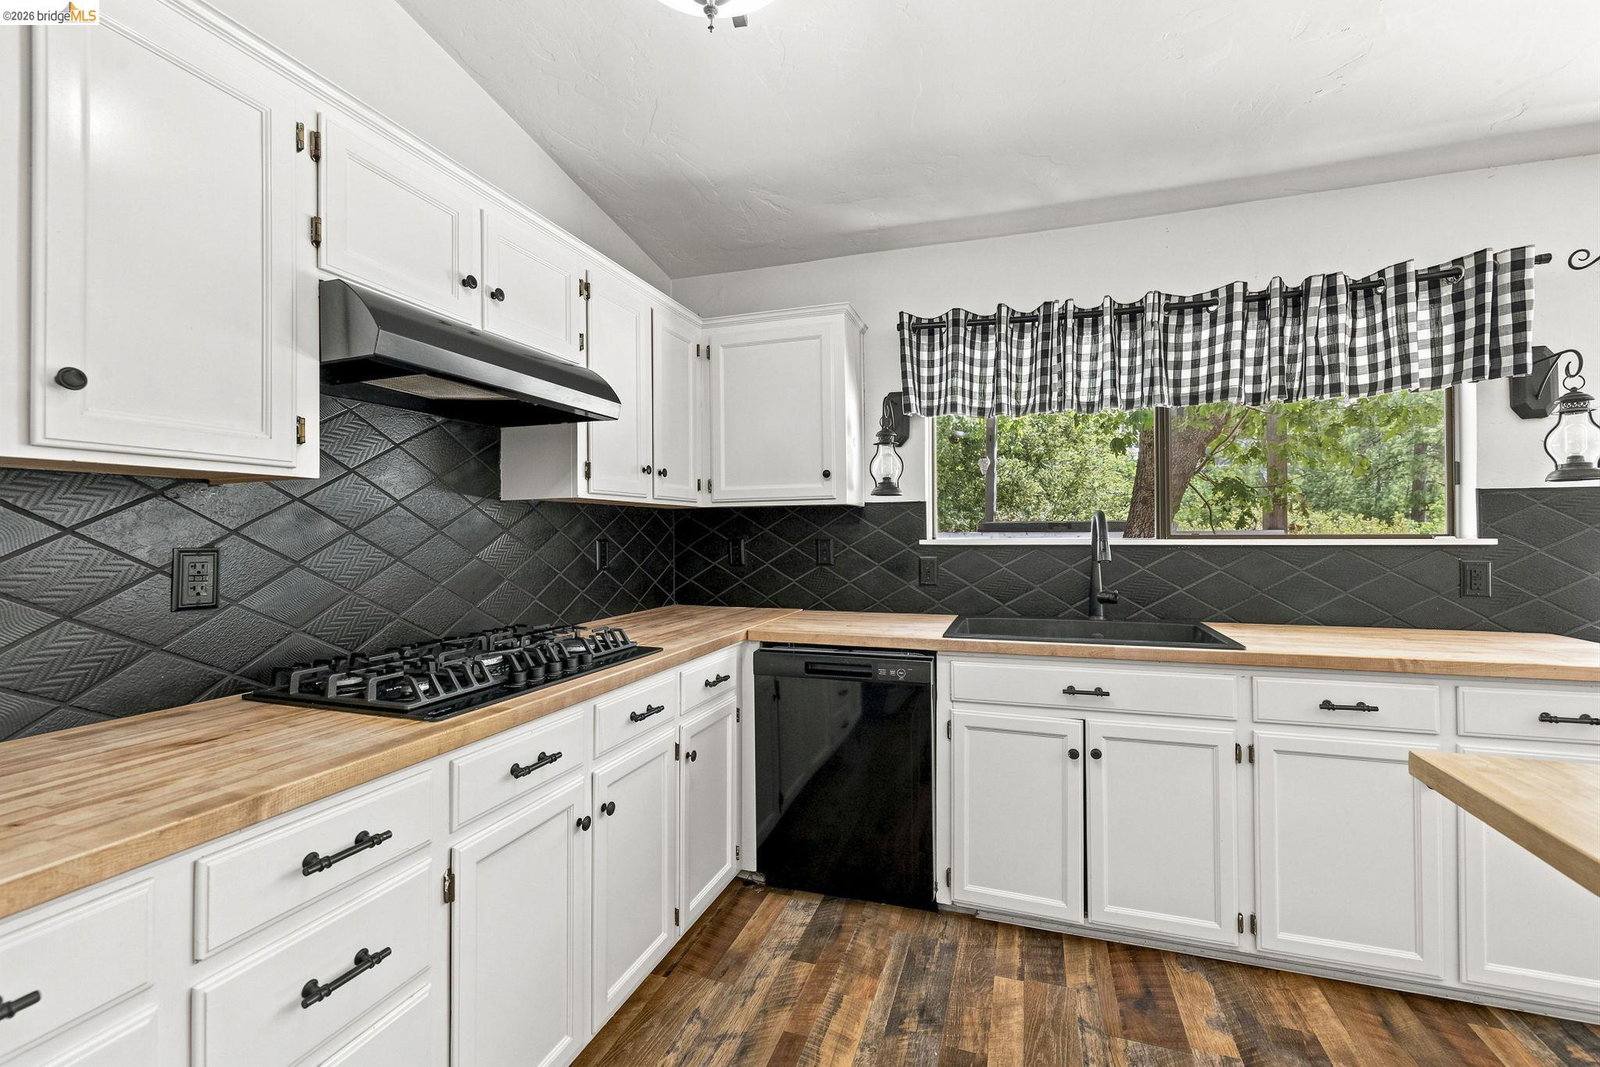
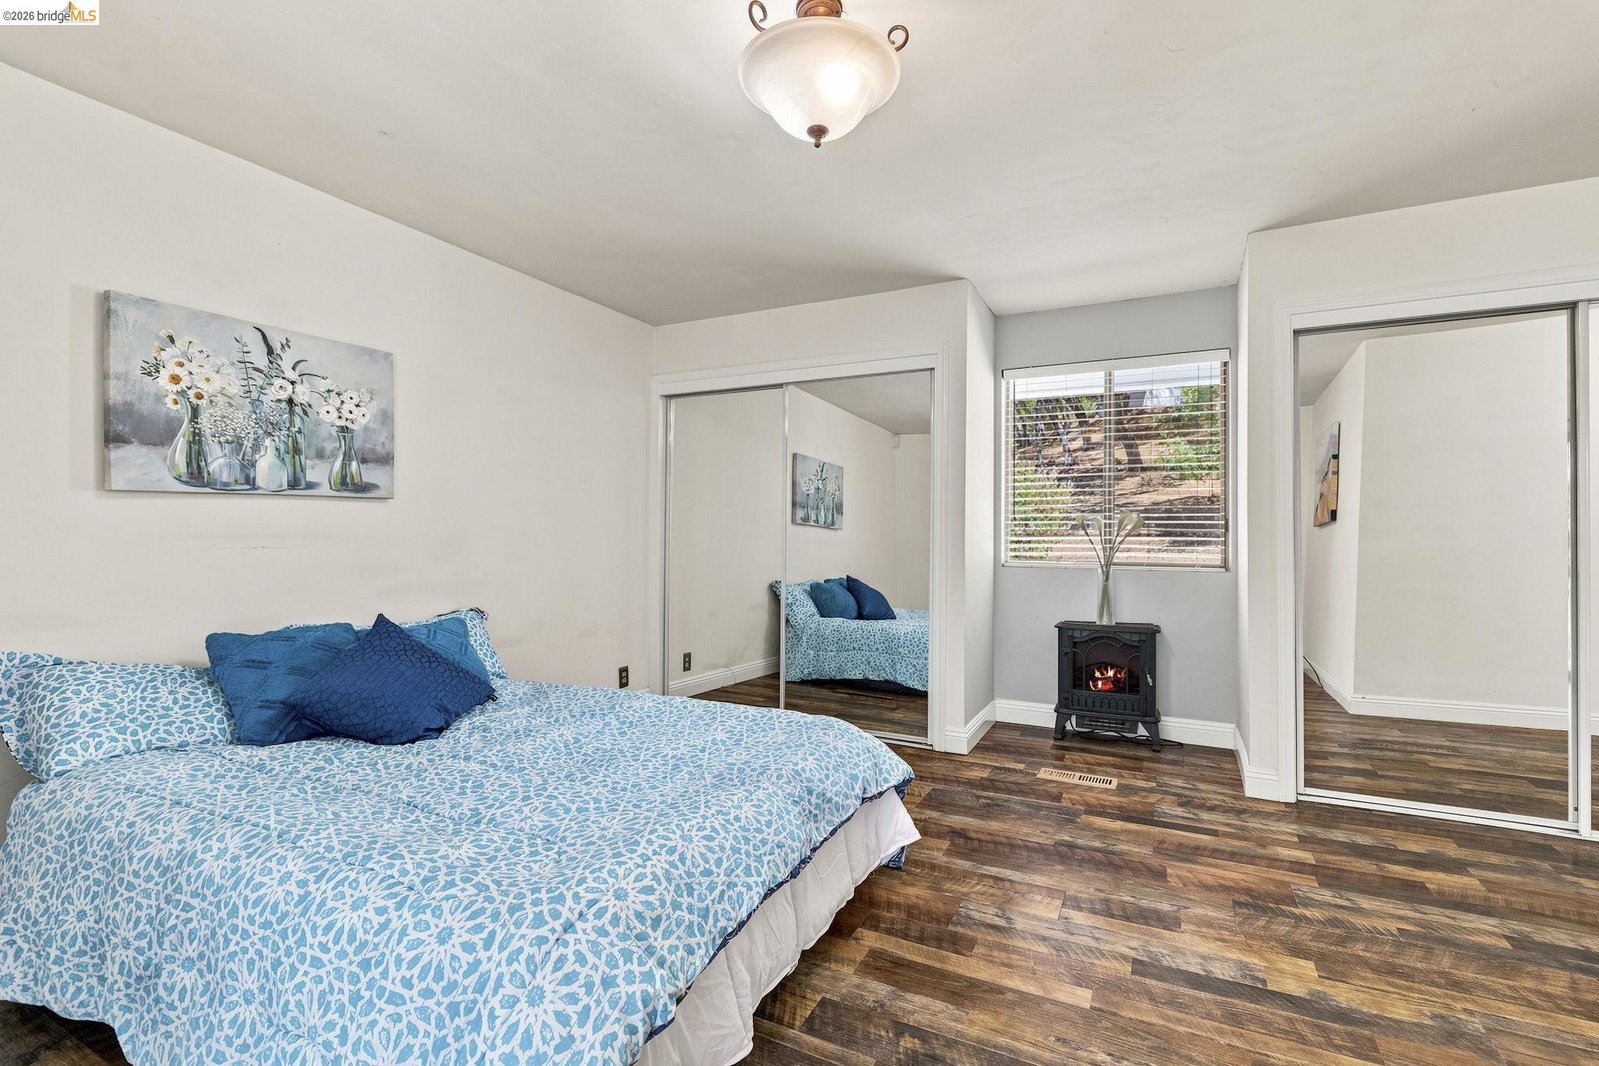
More than meets the MLS! In addition to the 1,972 sq. ft. main residence, this unique property includes an approximately 600 sq. ft. income-producing ADU with 600sf shop with half bath underneath. offering approximately 2,572 sq. ft. of combined living space. Add in beautiful views of Crystal Falls, and this property offers a combination of space, income potential and setting that is hard to find. Imagine relaxing on your deck or soaking in the hot tub while enjoying unobstructed views of the iconic Crystal Falls granite formation and the peaceful sounds of the waterfall flowing. Nestled at approximately 2,800 feet in elevation on 1.15 private acres at the end of a paved driveway, this beautifully maintained single-level home offers 3 bedrooms, 2 baths, and a serene mountain setting. There are steps leading to the front door, while convenient access is also available by driving to the back door near the kitchen. The spacious great room is bathed in natural light from a wall of expansive windows that frame the surrounding landscape and bring the beauty of the outdoors inside. A cozy wood-burning stove creates the perfect place to gather on crisp mountain evenings. Hardwood flooring in the entry and dining area adds warmth and elegance. Adding exceptional flexibility is a 600-squar
/u.realgeeks.media/fadidoidri/cbblue.jpg)
Additional Information
- Acres
- 1.15
- Amenities
- Window Covering(s)
- Cooling System
- Evaporative Cooler, Central -1 Zone
- Exterior Features
- Siding - Wood
- Fireplace Description
- Free Standing, Wood Burning
- Floor Covering
- Laminate, Carpet - Wall to Wall
- Garage Parking
- No Garage, Parking Area
- Laundry Facilities
- In Closet, Washer, Dryer
- Levels
- One Story
- Living Area
- 1,972
- Lot Description
- Grade - Sloped Up
- Lot Size
- 50,093
- Neighborhood
- Other Area
- Other Rooms
- None, Laundry Room
- Pool Description
- None
- Roof
- Composition
- Style
- Contemporary
- Unincorporated Yn
- Yes
- View
- Other, Panoramic, Forest / Woods
- Zoning
- RE1
Mortgage Calculator
 The data relating to real estate for sale on this display comes in part from the Internet Data Exchange program of the MLSListingsTM MLS system. Real estate listings held by brokerage firms other than Coldwell Banker Realty are marked with the Internet Data Exchange and detailed information about them includes the names of the listing brokers and listing agents.
Based on information from MLSListings MLS as of . All data, including all measurements and calculations of area, is obtained from various sources and has not been, and will not be, verified by broker or MLS. All information should be independently reviewed and verified for accuracy. Properties may or may not be listed by the office/agent presenting the information.
Copyright 2026 MLSListings Inc. All rights reserved