31166 Sunningdale DR, Temecula, CA 92591
- $749,000
- 3
- BD
- 3
- BA




Listed by Serina Ortiz-Tomlinson, 951-676-5736 from First Team Real Estate
(If provided) CoList: from
- List Price
- $749,000
- MLS#
- CRSW26183759
- Status
- ACTIVE
- Levels
- One Story
- Bedrooms
- 3
- Total Bathrooms
- 3
- Full Bathrooms
- 3
- Lot Size
- 5,227
- Listing Area
- Srcar - Southwest Riverside County
- Year Built
- 2002
Property Description
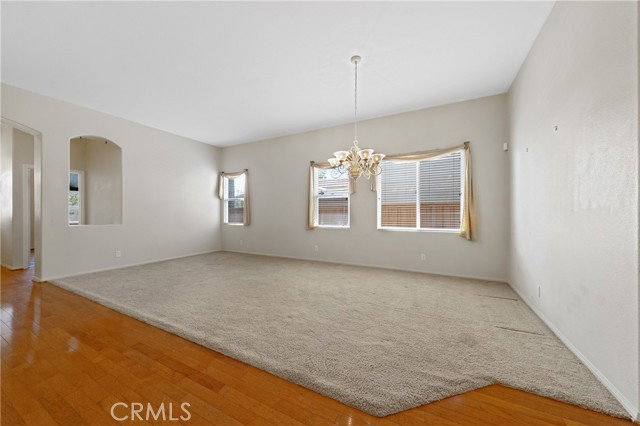
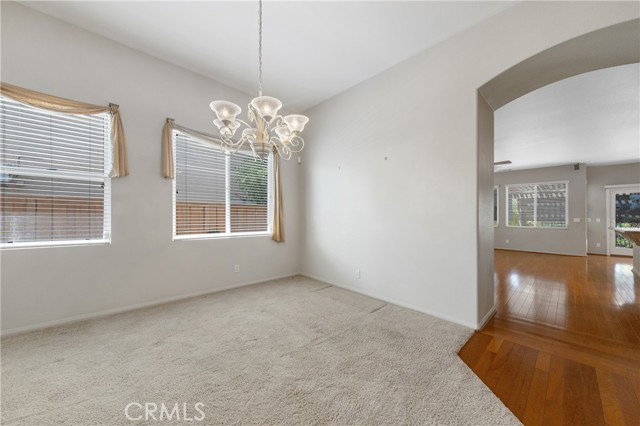
Welcome to 31166 Sunningdale Drive located in the desirable Temeku Hills community in Temecula. This inviting single story home offers 3 bedrooms and 1 full bathroom with 2 3/4 bathrooms. The Primary Bedroom has a separate stall shower and sunken tub as well as a generous size walk in closet. Approximately 2,065 square feet of living space, and a 5,227 square foot lot. This home offers a comfortable open floor plan, neutral colors and plenty of thoughtful details throughout. Step inside to rich wood floors with a custom medallion in the entryway and a beautiful mix of tile plank and carpet throughout. The cook's kitchen features granite countertops, stainless steel appliances, a built in stove, recessed lighting, plenty of cabinet space and a casual eat-in nook. Welcoming family room with a cozy gas fireplace, cool ceiling fan, custom window coverings, newer central heating and air unit and leased solar system. Indoor laundry room with sink and plenty of storage. Lovely, professionally landscaped backyard complete with a covered patio and roll up shade. Attached 2 car garage with opener. Living in Temeku Hills means enjoying a fantastic community with many amenities that include an executive clubhouse complete with pool, spa, tennis and pickleball courts, private kids
/u.realgeeks.media/fadidoidri/cbblue.jpg)
Additional Information
- Acres
- 0.12
- Amenities
- Window Covering(s), Counter - Stone, High Ceiling, Mirrored Closet Door(s), Other, Screens
- Association Fee
- $140
- Bedroom Description
- Primary Suite / Retreat, Ground Floor Bedroom
- Cooling System
- Central AC
- Energy Features
- Ceiling Fan(s)
- Family Room
- Separate Family Room, Other
- Fence
- Other, Wood, 22
- Fireplace Description
- Family Room, Gas Burning
- Garage Parking
- Garage, Other
- Heating System
- Central Forced Air
- Laundry Facilities
- In Laundry Room, 30, Other, 38
- Levels
- One Story
- Lot Description
- Corners Marked, Grade - Level, Paved
- Lot Size
- 5,227
- Neighborhood
- Srcar - Southwest Riverside County
- Other Rooms
- Formal Entry
- Other Utilities
- Telephone - Not On Site
- Pool Description
- Pool - In Ground, 21, Community Facility, Spa - Community Facility
- Roof
- Tile
- Style
- Ranch
- View
- Hills, Neighborhood View, Panoramic
Mortgage Calculator
 The data relating to real estate for sale on this display comes in part from the Internet Data Exchange program of the MLSListingsTM MLS system. Real estate listings held by brokerage firms other than Coldwell Banker Realty are marked with the Internet Data Exchange and detailed information about them includes the names of the listing brokers and listing agents.
Based on information from MLSListings MLS as of . All data, including all measurements and calculations of area, is obtained from various sources and has not been, and will not be, verified by broker or MLS. All information should be independently reviewed and verified for accuracy. Properties may or may not be listed by the office/agent presenting the information.
Copyright 2026 MLSListings Inc. All rights reserved