38931 Huddlestone CT, Murrieta, CA 92563
- $688,900
- 4
- BD
- 2
- BA


Listed by Marie Young, from Realty ONE Group West
(If provided) CoList: from
- List Price
- $688,900
- Price Change
- ▼ $21,100 1788296815
- MLS#
- CRSW26168574
- Status
- ACTIVE
- Levels
- One Story
- Bedrooms
- 4
- Total Bathrooms
- 2
- Full Bathrooms
- 2
- Lot Size
- 6,098
- Listing Area
- 699 - Not Defined
- Year Built
- 2003
Property Description
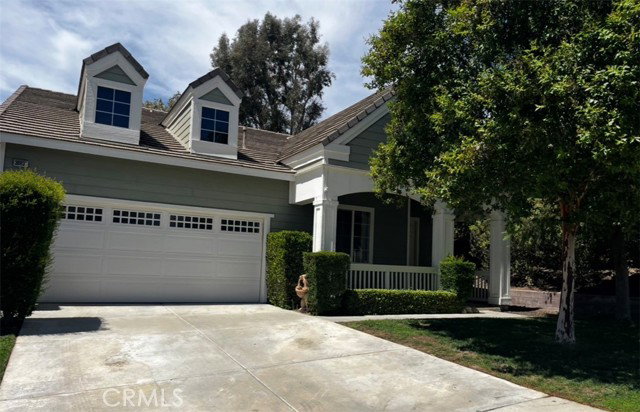
~~~~Welcome home to 38931 Huddlestone Court~~~~ This Charming Single-Story Home is Located in the Highly Desirable Central Park Community. ****Offering 3 Spacious Bedrooms, 1 Flex Room/Office and 2 full Bathrooms.**** This Residence Combines Comfort, Functionality, and a Great Location. The Generously Sized Primary Suite Serves as a Peaceful Retreat, Featuring a Private Ensuite Bathroom and a Large Walk-in Closet. Two additional Bedrooms Provide Ample Space for Family and Guests. **This floor plan also Features a Dedicated Office Perfect for Home Office or Flex Space. High Ceilings throughout Create an Open Atmosphere. Another Great Feature-Home is located on a Cul-de-sac which is Excellent for Families. ~~Another Big Plus, it has a Newer A/C that was Installed A Year Ago~~ Designed for Both Everyday Living and Entertaining, the Versatile Floor Plan includes a Formal Living Room, a Welcoming Family Room, and a Cozy Breakfast Nook. The Kitchen Opens Seamlessly to the Family Room, Creating the Perfect Gathering Space for the Holidays. Located within the Award-Winning Temecula Valley School District. This Home also Offers Access to the Outstanding Amenities of the Central Park Community. Residents Enjoy a Resort-Style Living Featuring a Beautiful Clubhouse with a Modern Kitche
/u.realgeeks.media/fadidoidri/cbblue.jpg)
Additional Information
- Acres
- 0.14
- Amenities
- Window Covering(s), High Ceiling, Other
- Association Fee
- $49
- Bedroom Description
- Ground Floor Bedroom
- Cooling System
- Central AC, Central Forced Air - Electric
- Energy Features
- Ceiling Fan(s)
- Family Room
- Separate Family Room
- Fence
- Wood
- Fireplace Description
- Other Location
- Floor Covering
- Laminate
- Foundation
- Concrete Slab
- Garage Parking
- Attached Garage, Other
- Heating System
- Central Forced Air
- Laundry Facilities
- In Laundry Room, 30, Other
- Levels
- One Story
- Lot Description
- Corners Marked
- Lot Size
- 6,098
- Neighborhood
- 699 - Not Defined
- Other Utilities
- Electricity - On Site, Telephone - Not On Site
- Pool Description
- 12, Pool - In Ground, Community Facility
- Roof
- Other
- Style
- Traditional
- Unincorporated Yn
- Yes
- View
- Forest / Woods
Mortgage Calculator
 The data relating to real estate for sale on this display comes in part from the Internet Data Exchange program of the MLSListingsTM MLS system. Real estate listings held by brokerage firms other than Coldwell Banker Realty are marked with the Internet Data Exchange and detailed information about them includes the names of the listing brokers and listing agents.
Based on information from MLSListings MLS as of . All data, including all measurements and calculations of area, is obtained from various sources and has not been, and will not be, verified by broker or MLS. All information should be independently reviewed and verified for accuracy. Properties may or may not be listed by the office/agent presenting the information.
Copyright 2026 MLSListings Inc. All rights reserved