Share this with your friends


(831) 917-5646
Fadi Doidri
16330 Askin DR, Not Provided, CA 93222
- $599,999
- 2
- BD
- 3
- BA







Listed by Tanner Brown, 661-262-3223 from Jennings Realty
(If provided) CoList: from
- List Price
- $599,999
- MLS#
- CRSR26191323
- Status
- CONTINGENT
- Bedrooms
- 2
- Total Bathrooms
- 3
- Full Bathrooms
- 2
- Partial Bathrooms
- 1
- Lot Size
- 24,829
- Listing Area
- Pmcl - Pine Mountain Club
- Year Built
- 2004
Property Description
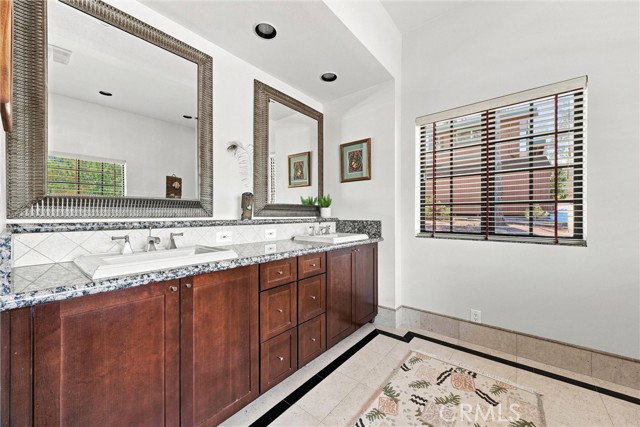
Set on over half an acre directly across from the Village in Pine Mountain Club, 16330 Askin Drive offers a rare combination of space, privacy, mountain views, and exceptional utility. Built in 2004, the home offers 2,589 square feet of living space on approximately .57 acre, with the main living areas positioned on the second floor to create a more private, elevated feel while taking advantage of expansive mountain views. Inside, custom details include Brazilian hardwood flooring, granite surfaces, decorative lighting, metal dual-pane windows, and a wood-burning fireplace. The spacious primary suite features a custom bath with a granite-lined shower and jetted tub, while three-zone air conditioning and three heating zones provide year-round comfort. Additional improvements include a 2021 water heater, newer water softener, water conditioner, and water pump. One of the property's biggest highlights is the approximately 1,650-square-foot oversized garage and workshop area, featuring high ceilings, 110V and 220V power, substantial workspace, and abundant room for vehicles, equipment, storage, hobbies, or recreational gear. Outside, a composite deck with spa hookup, separate storage building, RV hookup, and generous grounds add even more versatility. With the Village just a
/u.realgeeks.media/fadidoidri/Catania_Logo_Final_Landscap_B.png)
Additional Information
- Acres
- 0.57
- Amenities
- Storage Area(s), Double Pane Windows(s), Counter - Stone, High Ceiling, Other
- Association Fee
- $300
- Bedroom Description
- Primary Suite / Retreat, Primary Suite / Retreate - 2+, Ground Floor Bedroom
- Cooling System
- Central AC
- Energy Features
- Ceiling Fan(s), Energy Star Windows/ Doors, Double Pane Windows
- Fence
- None
- Fireplace Description
- Living Room, Wood Burning
- Foundation
- Raised, Concrete Perimeter
- Garage Parking
- Workshop in Garage, RV Possible, Garage, Golf Cart, RV Access, Other
- Heating System
- Forced Air, Propane
- Laundry Facilities
- In Laundry Room, Other
- Lot Description
- Corners Marked, Grade - Level
- Lot Size
- 24,829
- Neighborhood
- Pmcl - Pine Mountain Club
- Other Rooms
- Utility Room, Workshop, Formal Entry
- Other Utilities
- Telephone - Not On Site, Propane On Site
- Pool Description
- Pool - Heated, Community Facility, Spa - Community Facility
- Roof
- 2
- Style
- Custom
- Unincorporated Yn
- Yes
- View
- Hills, Neighborhood View
How much is your home worth?
...get instant property value now!
Mortgage Calculator
 The data relating to real estate for sale on this display comes in part from the Internet Data Exchange program of the MLSListingsTM MLS system. Real estate listings held by brokerage firms other than Fadi Doidri are marked with the Internet Data Exchange and detailed information about them includes the names of the listing brokers and listing agents.
Based on information from MLSListings MLS as of . All data, including all measurements and calculations of area, is obtained from various sources and has not been, and will not be, verified by broker or MLS. All information should be independently reviewed and verified for accuracy. Properties may or may not be listed by the office/agent presenting the information.
Copyright 2026 MLSListings Inc. All rights reserved