10234 Variel 5, Chatsworth, CA 91311
- $524,900
- 2
- BD
- 3
- BA




Listed by Wendy Dern, 818-613-6944 from Rodeo Realty
(If provided) CoList: from
- List Price
- $524,900
- MLS#
- CRSR26186029
- Status
- ACTIVE
- Bedrooms
- 2
- Total Bathrooms
- 3
- Full Bathrooms
- 2
- Partial Bathrooms
- 1
- Lot Size
- 26,964
- Year Built
- 1981
Property Description
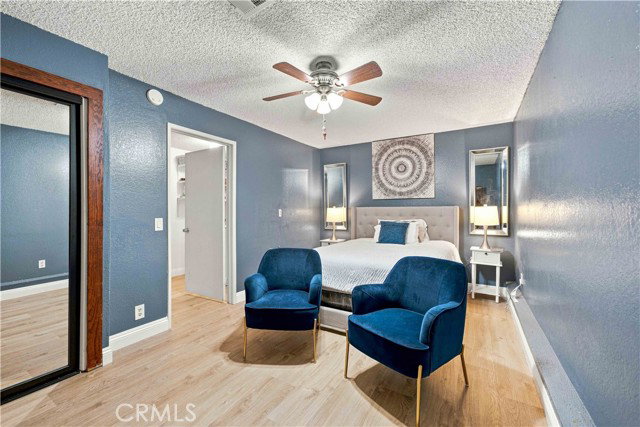
Welcome to this 2-bedroom, 2.5-bathroom multilevel Chatsworth townhome with a versatile downstairs bonus room, offering approximately 1,510 sq. ft. of flexible living space. The main living area features a large kitchen with a center island, eating area, and gas stove, providing plenty of space for meal preparation and entertaining. The kitchen features slate flooring and flows seamlessly into the dining room and spacious living room, both accented by warm wood flooring. A cozy fireplace in the living room creates a welcoming atmosphere for relaxing and gathering. Upstairs, the home features a spacious primary suite with plenty of room to relax, along with a second comfortable bedroom and a loft. The loft is ideal for a home office, reading area, media space, or additional lounge. A separate bonus room downstairs adds valuable additional space for a home gym, office, guest area, or creative studio. The downstairs area features newer vinyl plank flooring. Convenience is enhanced by a dedicated laundry room and attached 2-car garage, while the multilevel floor plan provides distinct spaces for living, working, and relaxing. The building also features a pool, offering a great place to unwind.Ideally located close to the Chatsworth library, shopping, dining, and everyday conveniences
/u.realgeeks.media/fadidoidri/cbblue.jpg)
Additional Information
- Acres
- 0.62
- Amenities
- Other
- Association Fee
- $712
- Bedroom Description
- Primary Suite / Retreat, 19
- Cooling System
- Central AC
- Energy Features
- Ceiling Fan(s)
- Fireplace Description
- Living Room
- Garage Parking
- Garage
- Heating System
- Central Forced Air
- Laundry Facilities
- In Laundry Room
- Levels
- Split Level
- Lot Size
- 26,964
- Neighborhood
- Cht - Chatsworth
- Other Rooms
- Bonus / Hobby Room, Loft
- Pool Description
- Community Facility
- Unincorporated Yn
- Yes
- Year Built
- 1981
Mortgage Calculator
 The data relating to real estate for sale on this display comes in part from the Internet Data Exchange program of the MLSListingsTM MLS system. Real estate listings held by brokerage firms other than Coldwell Banker Realty are marked with the Internet Data Exchange and detailed information about them includes the names of the listing brokers and listing agents.
Based on information from MLSListings MLS as of . All data, including all measurements and calculations of area, is obtained from various sources and has not been, and will not be, verified by broker or MLS. All information should be independently reviewed and verified for accuracy. Properties may or may not be listed by the office/agent presenting the information.
Copyright 2026 MLSListings Inc. All rights reserved