10811 Baile AVE, Chatsworth, CA 91311
- $2,098,000
- 5
- BD
- 6
- BA




Listed by Angela Wong, 818 657-4538 from Coldwell Banker Realty
(If provided) CoList: from
- List Price
- $2,098,000
- MLS#
- CRSR26185407
- Status
- ACTIVE
- Bedrooms
- 5
- Total Bathrooms
- 6
- Full Bathrooms
- 5
- Partial Bathrooms
- 1
- Lot Size
- 17,505
- Listing Area
- Cht - Chatsworth
- Year Built
- 1989
Property Description
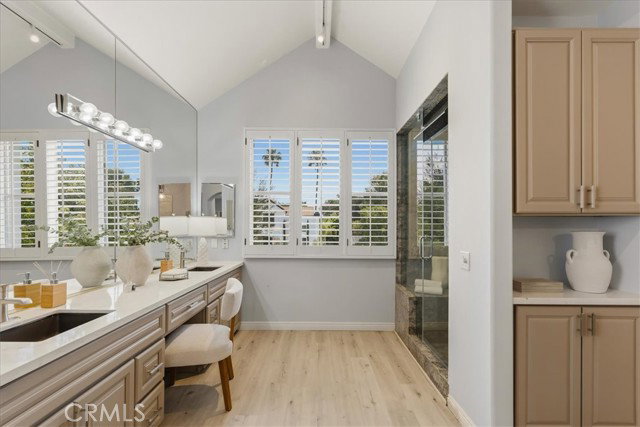
Nestled in one of Chatsworth's most prestigious neighborhoods and located within the highly acclaimed school districts, this stunning contemporary estate offers over 5,400 sq. ft. of luxurious living space on a sprawling, nearly 17,500 sq. ft. lot and featuring 5 bedrooms, 5.5 bathrooms and a bonus all purpose room. A dramatic two-story formal living room showcases a curved wall of windows overlooking the lush backyard, filling the home with natural light. The remodeled gourmet kitchen features white shaker soft-close cabinetry, a large center island with bar seating, built-in Viking microwave, Viking double ovens, Viking gas cooktop, Viking dishwasher, Zephyr range hood, and a spacious breakfast area. A stylish three-sided fireplace connects the kitchen and expansive family room, where French doors open to the backyard for seamless indoor-outdoor living. The main level also includes a private office/bonus room with fireplace, guest bedroom, ¾ bath, laundry room with sink, and powder room. Upstairs, dual staircases lead to a striking glass-railed walkway overlooking the living room and a spacious loft/bonus room. Four generously sized en-suite bedrooms include an impressive primary suite with vaulted beamed ceilings, a private sitting room/office, dual-sided fireplace, spa-insp
/u.realgeeks.media/fadidoidri/cbblue.jpg)
Additional Information
- Acres
- 0.40
- Amenities
- Vaulted Ceiling, Wet Bar, Built-in Vacuum, Counter - Stone, Counters, High Ceiling, Mirrored Closet Door(s), Other
- Bedroom Description
- Primary Suite / Retreat, Ground Floor Bedroom
- Cooling System
- Central AC
- Energy Features
- Ceiling Fan(s)
- Family Room
- Other
- Fence
- 19
- Fireplace Description
- Family Room, Primary Bedroom, Other Location
- Garage Parking
- Garage, Other, Side By Side
- Heating System
- Central Forced Air, Fireplace
- Laundry Facilities
- Gas Hookup, In Laundry Room, 30, Washer, Dryer
- Lot Size
- 17,505
- Neighborhood
- Cht - Chatsworth
- Other Rooms
- Office Area, Bonus / Hobby Room, Library, Loft, Safe / Panic / Room, Formal Entry
- Other Utilities
- Electricity - On Site
- Pool Description
- 31, None
- Style
- Contemporary
- Unincorporated Yn
- Yes
Mortgage Calculator
 The data relating to real estate for sale on this display comes in part from the Internet Data Exchange program of the MLSListingsTM MLS system. Real estate listings held by brokerage firms other than Coldwell Banker Realty are marked with the Internet Data Exchange and detailed information about them includes the names of the listing brokers and listing agents.
Based on information from MLSListings MLS as of . All data, including all measurements and calculations of area, is obtained from various sources and has not been, and will not be, verified by broker or MLS. All information should be independently reviewed and verified for accuracy. Properties may or may not be listed by the office/agent presenting the information.
Copyright 2026 MLSListings Inc. All rights reserved