8515 Burnet #B AVE #B, North Hills, CA 91343
- $525,000
- 2
- BD
- 3
- BA




Listed by Emma Hishinuma, from eXp Realty of Southern Ca, Inc
(If provided) CoList: from
- List Price
- $525,000
- MLS#
- CRPW26190851
- Status
- ACTIVE
- Bedrooms
- 2
- Total Bathrooms
- 3
- Full Bathrooms
- 2
- Partial Bathrooms
- 1
- Lot Size
- 53,762
- Year Built
- 1980
Property Description
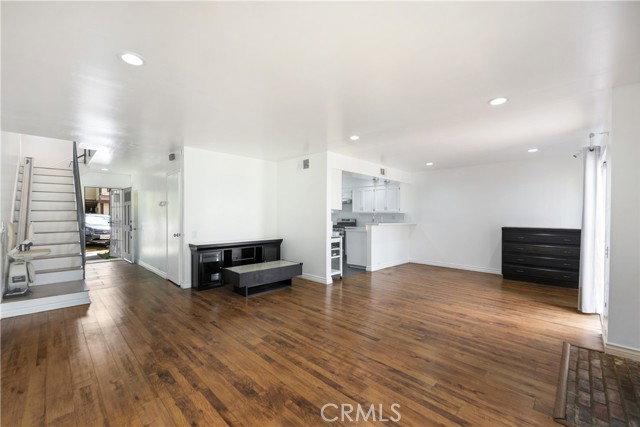
Tucked away at the end of a private driveway, this move-in-ready end unit condo features approximately 1300 square feet of living space with 2 bedrooms, 2 full bathrooms, and a convenient main-level powder room. The home boasts an open floor plan with hardwood floors throughout the living and dining areas. A large sliding door leads outside to an ideal entertainment space, complete with a versatile dollhouse/she-shed and a garden area featuring rich soil, abundant sunlight, and a mature avocado tree. Additional features include : Quartz kitchen countertops, tiled floors, and recessed lighting, In-kitchen washer and dryer hookups with garage access, a two-car attached garage plus an additional reserved parking space. Laminate flooring on the stairs and in both upstairs bedrooms, dual pane windows for sound insulation. A removable chair lift leading to the second floor. Property is conveniently located close to shopping centers with easy access to major freeways.
/u.realgeeks.media/fadidoidri/cbblue.jpg)
Additional Information
- Acres
- 1.23
- Amenities
- Window Covering(s), Double Pane Windows(s), Escalator(s), Mirrored Closet Door(s), Other, Screens
- Association Fee
- $375
- Bedroom Description
- 19
- Cooling System
- Central AC
- Energy Features
- Ceiling Fan(s), Double Pane Windows
- Family Room
- Other
- Fence
- Other, Chain Link
- Fireplace Description
- Family Room
- Floor Covering
- Laminate
- Foundation
- Raised, Concrete Slab
- Garage Parking
- Gate / Door Opener, Other, Parking Area
- Heating System
- Central Forced Air, Fireplace
- Laundry Facilities
- In Kitchen, Other
- Lot Description
- Grade - Level
- Lot Size
- 53,762
- Neighborhood
- 699 - Not Defined
- Other Rooms
- Formal Entry
- Other Utilities
- Other
- Pool Description
- 31, None
- Roof
- Shingle
- Style
- Bungalow
- Unincorporated Yn
- Yes
- View
- View of City Lights
- Year Built
- 1980
- Zoning
- LARD3
Mortgage Calculator
 The data relating to real estate for sale on this display comes in part from the Internet Data Exchange program of the MLSListingsTM MLS system. Real estate listings held by brokerage firms other than Coldwell Banker Realty are marked with the Internet Data Exchange and detailed information about them includes the names of the listing brokers and listing agents.
Based on information from MLSListings MLS as of . All data, including all measurements and calculations of area, is obtained from various sources and has not been, and will not be, verified by broker or MLS. All information should be independently reviewed and verified for accuracy. Properties may or may not be listed by the office/agent presenting the information.
Copyright 2026 MLSListings Inc. All rights reserved