4224 Brockton AVE, Riverside, CA 92501
- $699,000
- 4
- BD
- 4
- BA










Listed by Sally Radi, 714-713-2417 from Coldwell Banker Realty
(If provided) CoList: from
- List Price
- $699,000
- MLS#
- CRPW26189513
- Status
- ACTIVE
- Bedrooms
- 4
- Total Bathrooms
- 4
- Full Bathrooms
- 4
- Lot Size
- 7,841
- Listing Area
- 252 - Riverside
- Year Built
- 1995
Property Description
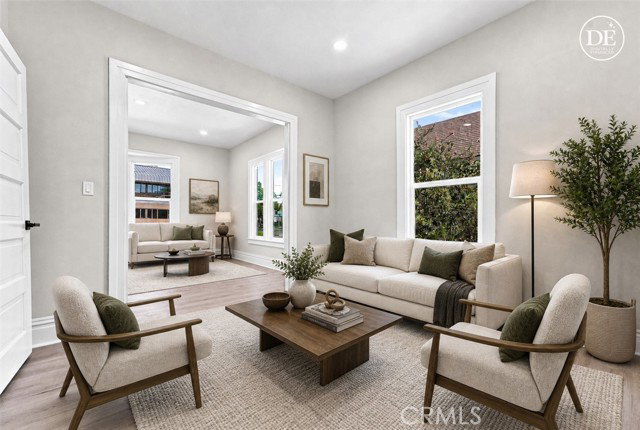
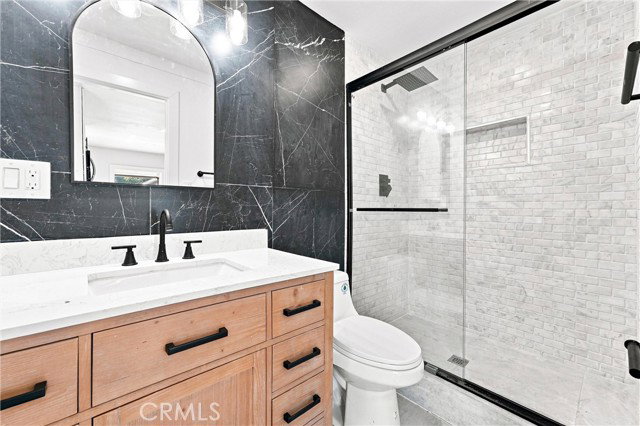
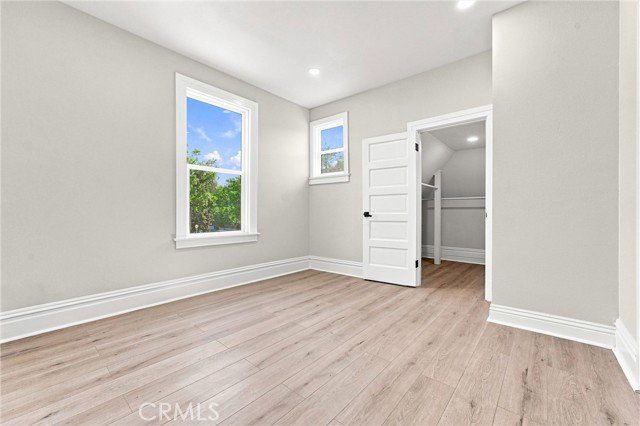
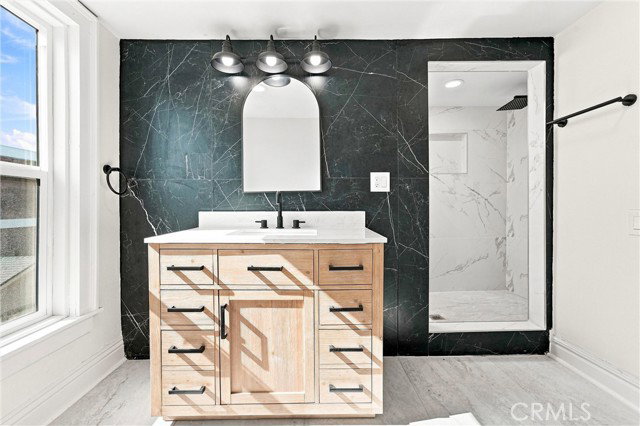
Beautifully remodeled and thoughtfully designed, this Riverside home offers a flexible floor plan with 4 bedrooms, 4 bathrooms, and 1,876 square feet of living space on a 7,841-square-foot lot. Modern updates and versatile living spaces come together to create a comfortable and inviting home. The remodeled kitchen features quartz countertops and new appliances, complemented by new luxury vinyl plank flooring, beautifully updated bathrooms, and upgraded dual-pane windows throughout. The main-level primary bedroom features a private en-suite bathroom, while an additional full bathroom is conveniently located downstairs. Upstairs, the primary suite offers a private full bathroom and closet, along with two additional bedrooms and a full hallway bathroom. The flexible layout provides two primary bedrooms and a variety of possibilities for guests, extended living arrangements, or multigenerational use. Outside, the property features a nice-sized yard, long driveway, and detached two-car garage. The lot and detached garage may offer potential for an ADU. Conveniently located near Downtown Riverside, restaurants and shopping, UCR, Riverside City College (RCC), and Riverside Community Hospital, this move-in-ready property combines modern upgrades, flexible living spaces, and a convenient
/u.realgeeks.media/fadidoidri/cbblue.jpg)
Additional Information
- Acres
- 0.18
- Amenities
- Double Pane Windows(s), Other
- Bedroom Description
- Primary Suite / Retreat, Primary Suite / Retreate - 2+, Ground Floor Bedroom
- Cooling System
- Central AC
- Energy Features
- Double Pane Windows
- Family Room
- Other
- Fence
- Wood, Chain Link
- Fireplace Description
- None
- Foundation
- Concrete Slab
- Garage Parking
- Garage, Other
- Heating System
- Forced Air, Central Forced Air
- Laundry Facilities
- Gas Hookup, In Garage, 30
- Lot Size
- 7,841
- Neighborhood
- 252 - Riverside
- Other Rooms
- Formal Entry
- Pool Description
- 31, None
- Roof
- 2
- Sewer
- Sewer Available
- Style
- Traditional
- Unincorporated Yn
- Yes
- View
- Forest / Woods
Mortgage Calculator
 The data relating to real estate for sale on this display comes in part from the Internet Data Exchange program of the MLSListingsTM MLS system. Real estate listings held by brokerage firms other than Coldwell Banker Realty are marked with the Internet Data Exchange and detailed information about them includes the names of the listing brokers and listing agents.
Based on information from MLSListings MLS as of . All data, including all measurements and calculations of area, is obtained from various sources and has not been, and will not be, verified by broker or MLS. All information should be independently reviewed and verified for accuracy. Properties may or may not be listed by the office/agent presenting the information.
Copyright 2026 MLSListings Inc. All rights reserved