Share this with your friends


(831) 917-5646
Fadi Doidri
29710 Buggywhip CT, Canyon Lake, CA 92587
- $1,600,000
- 4
- BD
- 4
- BA




Listed by Alyse Freeland, 562-972-2603 from Circa Properties, Inc.
(If provided) CoList: from
- List Price
- $1,600,000
- MLS#
- CRPW26159506
- Status
- ACTIVE
- Bedrooms
- 4
- Total Bathrooms
- 4
- Full Bathrooms
- 3
- Partial Bathrooms
- 1
- Lot Size
- 9,147
- Listing Area
- 699 - Not Defined
- Year Built
- 2007
Property Description
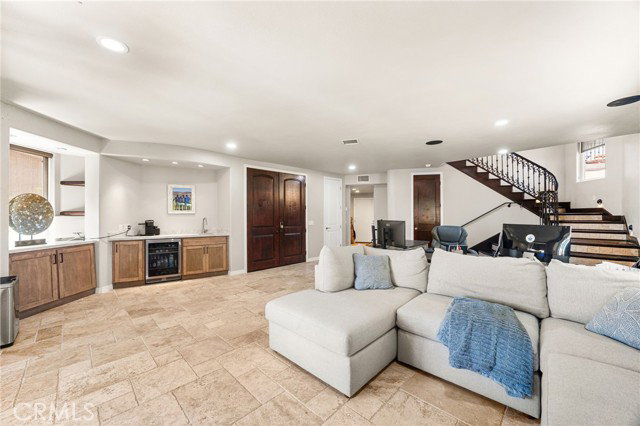
Ideally positioned on the main lake, directly across the bay from the Canyon Lake Lodge, Tennis Club, and Sunset Beach, this custom-built home offers unobstructed views and direct water access from one of the community's most coveted stretches of shoreline. The kitchen has been fully redone with white oak cabinetry and leathered Taj Mahal quartzite counters, a look echoed in the matching upstairs bathrooms. The main level offers everything for easy, single-story-feel living, with the kitchen opening to a spacious family room, a full laundry room, and three of the home's four bedrooms. Two secondary bedrooms sharing a fully remodeled Jack & Jill bath sit just off the family room, while the primary suite is tucked privately away on the opposite side of the home. The primary suite is a true sanctuary, offering lake views, an incredible walk-in shower, and a closet that functions like its own dressing room, with custom built-in shelving and a dedicated shoe wall, plus direct access to the laundry room. A private slider opens to a long balcony, connected to the family room by a second slider at the opposite end.This home welcomes you through two distinct entrances on opposite sides of the house, one on each level, both framed by rich stone accents, including a porch off the upper leve
/u.realgeeks.media/fadidoidri/Catania_Logo_Final_Landscap_B.png)
Additional Information
- Acres
- 0.21
- Amenities
- Balcony/Patio, Wet Bar, Window Covering(s), Double Pane Windows(s), Counter - Stone, Dumbwaiter, Other
- Association Fee
- $308
- Bathroom Features
- Pass Through
- Bedroom Description
- Primary Suite / Retreat, Ground Floor Bedroom
- Cooling System
- Central AC, Other, 9
- Energy Features
- Double Pane Windows
- Family Room
- Other
- Fireplace Description
- Family Room
- Foundation
- Concrete Slab
- Garage Parking
- Attached Garage, Garage, Other
- Heating System
- Central Forced Air
- Laundry Facilities
- In Laundry Room
- Lot Size
- 9,147
- Neighborhood
- 699 - Not Defined
- Other Rooms
- Office Area
- Pool Description
- Other, Pool - Yes, Spa - Private, Community Facility, Spa - Community Facility
- Roof
- Tile
- Unincorporated Yn
- Yes
- View
- Hills, Lake View, Panoramic, Water
How much is your home worth?
...get instant property value now!
Mortgage Calculator
 The data relating to real estate for sale on this display comes in part from the Internet Data Exchange program of the MLSListingsTM MLS system. Real estate listings held by brokerage firms other than Fadi Doidri are marked with the Internet Data Exchange and detailed information about them includes the names of the listing brokers and listing agents.
Based on information from MLSListings MLS as of . All data, including all measurements and calculations of area, is obtained from various sources and has not been, and will not be, verified by broker or MLS. All information should be independently reviewed and verified for accuracy. Properties may or may not be listed by the office/agent presenting the information.
Copyright 2026 MLSListings Inc. All rights reserved