2736 Everly DR, San Diego, CA 92108
- $1,459,000
- 3
- BD
- 4
- BA




Listed by Jennifer Robertson, from Toll Brothers Real Estate, Inc
(If provided) CoList: from
- List Price
- $1,459,000
- Price Change
- ▼ $40,000 1787610390
- MLS#
- CROC26180307
- Status
- ACTIVE
- Bedrooms
- 3
- Total Bathrooms
- 4
- Full Bathrooms
- 3
- Partial Bathrooms
- 1
- Year Built
- 2026
Property Description
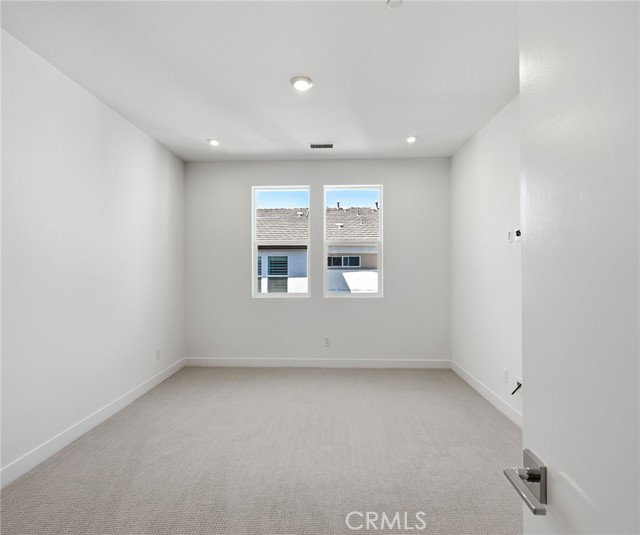
The FINAL, never lived in, E2 to be offered at Everly, complete with builder warranties and OWNED SOLAR loaded with designer upgrades offered at a phenomenal close out price! Homesite 2304 is a BRAND-NEW home ready for its first homeowners and is primely located in Civita. The incredible E2 floorplan features 3 bedrooms, large first floor office with double glass doors and first floor full bathroom with optional step in shower and upgraded tiling to the ceiling, total of 3.5 bathrooms, and is 2,192 sq. ft, with a 2-car garage near Civita Park and the Recreation center. Upon entering the home take notice of the breathtaking cathedral ceiling with upgraded dramatic glass staircase system with stained Sabbia handrail, huge office with slider and double French doors, and full bathroom. The 2nd floor living area features a spacious chef's kitchen with large center island loaded with designer upgrades including custom Sabbia Craftsman cabinets complete with furniture package elongating them to the ceiling, dove tail wooden drawers with soft close, drawer package, upgraded designer matte black pulls, and full wrap at expansive center island. Enjoy upgraded designer selected full slab New Venatino Beige quartz counters complete with full backsplash. If you love a home with great storage
/u.realgeeks.media/fadidoidri/cbblue.jpg)
Additional Information
- Amenities
- Storage Area(s), Balcony/Patio, Double Pane Windows(s), High Ceiling, Other, Screens
- Association Fee
- $420
- Bedroom Description
- Primary Suite / Retreat, 19, Ground Floor Bedroom
- Cooling System
- Central AC, Central Forced Air - Electric, 9
- Energy Features
- Double Pane Windows
- Family Room
- Other
- Fence
- None
- Fireplace Description
- None
- Foundation
- Concrete Slab
- Garage Parking
- Garage, Guest / Visitor Parking, Side By Side
- Heating System
- Other, Central Forced Air, Electric
- Laundry Facilities
- Gas Hookup, Other, Washer, Upper Floor, Dryer
- Levels
- Three or More Stories
- Neighborhood
- 92108 - Mission Valley
- Other Rooms
- Great Room, Formal Entry
- Other Utilities
- Telephone - Not On Site, Underground - On Site
- Pool Description
- 21, Pool - Lap, Community Facility, Spa - Community Facility
- Roof
- Tile, Concrete
- Style
- Contemporary
- Unincorporated Yn
- Yes
- Year Built
- 2026
- Zoning
- RES
Mortgage Calculator
 The data relating to real estate for sale on this display comes in part from the Internet Data Exchange program of the MLSListingsTM MLS system. Real estate listings held by brokerage firms other than Coldwell Banker Realty are marked with the Internet Data Exchange and detailed information about them includes the names of the listing brokers and listing agents.
Based on information from MLSListings MLS as of . All data, including all measurements and calculations of area, is obtained from various sources and has not been, and will not be, verified by broker or MLS. All information should be independently reviewed and verified for accuracy. Properties may or may not be listed by the office/agent presenting the information.
Copyright 2026 MLSListings Inc. All rights reserved