401 Brea Hills Avenue, Brea, CA 92823
- $2,498,888
- 4
- BD
- 3
- BA






Listed by Tina Fields, 7149815539 from Seven Gables Real Estate
(If provided) CoList: from
- List Price
- $2,498,888
- MLS#
- CROC26175898
- Status
- CONTINGENT
- Bedrooms
- 4
- Total Bathrooms
- 3
- Full Bathrooms
- 3
- Lot Size
- 11,723
- Listing Area
- 699 - Not Defined
- Year Built
- 2003
Property Description
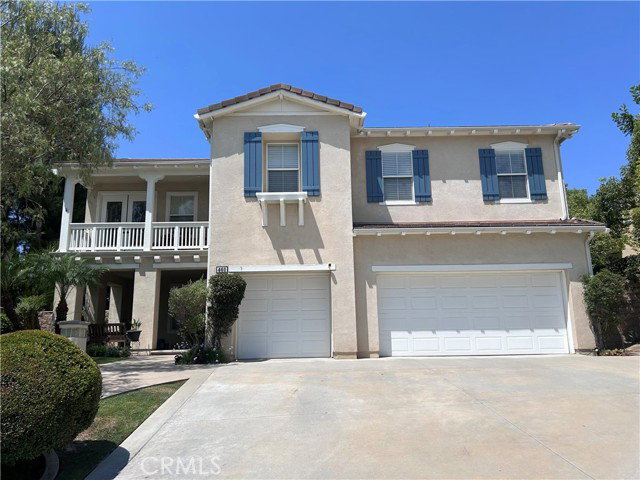
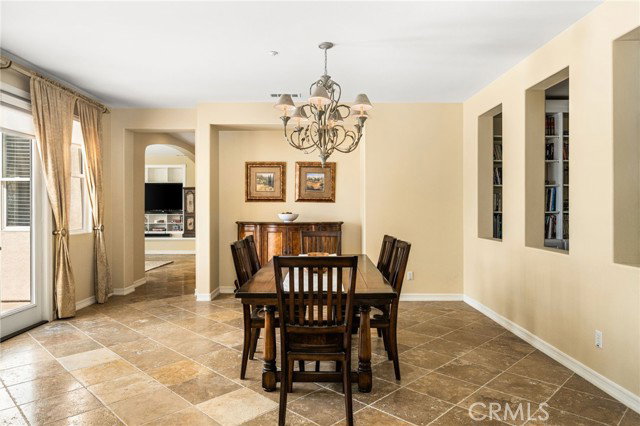
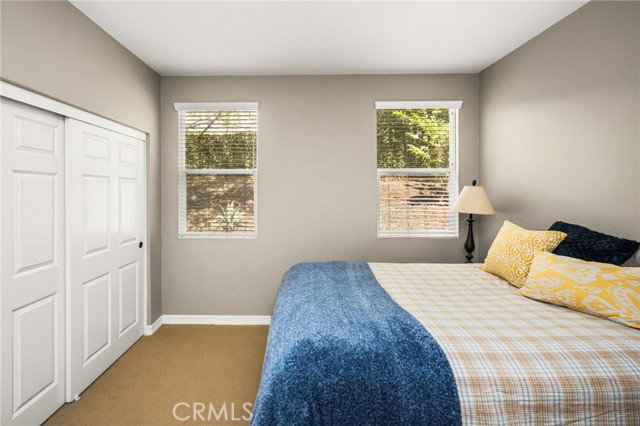
Rarely available in the highly desirable Carbon Canyon community of Brea, this beautifully maintained residence offers an exceptional opportunity to own in a neighborhood where homes seldom come to market. Lovingly cared for by the original owners, this impressive home features 4 bedrooms, 3 full baths, 1 half bath, and approximately 4,267 square feet of living space on an expansive 11,723-square-foot lot. Designed with both comfort and versatility in mind, the home also offers a spacious primary suite retreat with a sitting area and a large game room-both of which could be easily converted into two additional bedrooms with minimal construction, creating the potential for a 6-bedroom home to accommodate growing families, multigenerational living, or those needing additional guest or office space. The private backyard is an entertainer's dream, featuring a beautiful pool, generous patio areas, and breathtaking canyon views that create a peaceful setting for relaxing or hosting family and friends. And did we mention the gorgeous sunset views? Pride of ownership is evident throughout, offering a wonderful opportunity to personalize an exceptionally well-cared-for home in one of Brea's most sought-after neighborhoods. Ideally located near Brea's award-winning schools, residents a
/u.realgeeks.media/fadidoidri/cbblue.jpg)
Additional Information
- Acres
- 0.27
- Amenities
- Balcony/Patio, Window Covering(s), Counter - Stone, Other, Screens
- Association Fee
- $144
- Bathroom Features
- Pass Through
- Bedroom Description
- Primary Suite / Retreat, Ground Floor Bedroom
- Cooling System
- Central AC
- Energy Features
- Ceiling Fan(s)
- Fence
- Other, 2, 22
- Fireplace Description
- Family Room, Gas Starter
- Foundation
- Concrete Slab
- Garage Parking
- Garage, Gate / Door Opener, Other
- Laundry Facilities
- 30
- Lot Description
- Grade - Gently Sloped
- Lot Size
- 11,723
- Neighborhood
- 699 - Not Defined
- Other Rooms
- Office Area, Bonus / Hobby Room, Den / Study / Office, Formal Entry
- Pool Description
- Pool - In Ground, Pool - Yes
- Unincorporated Yn
- Yes
- View
- Hills, Canyon View
Mortgage Calculator
 The data relating to real estate for sale on this display comes in part from the Internet Data Exchange program of the MLSListingsTM MLS system. Real estate listings held by brokerage firms other than Coldwell Banker Realty are marked with the Internet Data Exchange and detailed information about them includes the names of the listing brokers and listing agents.
Based on information from MLSListings MLS as of . All data, including all measurements and calculations of area, is obtained from various sources and has not been, and will not be, verified by broker or MLS. All information should be independently reviewed and verified for accuracy. Properties may or may not be listed by the office/agent presenting the information.
Copyright 2026 MLSListings Inc. All rights reserved