3435 Catalina PL, Paso Robles, CA 93446
- $828,000
- 3
- BD
- 2
- BA




Listed by Shawna Ryder, from Ryder Real Estate Services
(If provided) CoList: from
- List Price
- $828,000
- MLS#
- CRNS26180579
- Status
- ACTIVE
- Levels
- One Story
- Bedrooms
- 3
- Total Bathrooms
- 2
- Full Bathrooms
- 2
- Lot Size
- 10,890
- Listing Area
- Prnw - Pr North 46-West 101
- Year Built
- 2013
Property Description
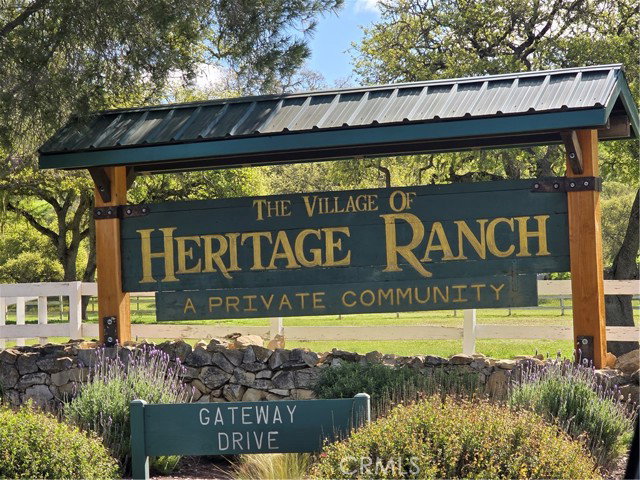
Discover the perfect blend of comfort, privacy, and thoughtful design in this beautiful custom-built, single-level home in Lakeside Village Estates, located within the sought-after gated community of Heritage Ranch. Backing to open space, this property offers a peaceful setting with beautiful views and a backyard designed to make the most of its natural surroundings. Inside, the home welcomes you with an impressive front door and a spacious, open-concept layout that brings the living room, family room, kitchen, and dining area together. An attractive corner fireplace creates a warm focal point, while the integrated media center is wired and ready for your entertainment system. Built-in surround sound allows you to enjoy music and entertainment throughout the home and covered patio. The kitchen is both beautiful and functional, featuring a large center island, rich Alder wood cabinetry, pantry, and views of the open space beyond. With its generous layout and seamless connection to the main living areas, this home was designed with entertaining in mind. The spacious guest bathroom features double sinks for added convenience. The primary suite provides a relaxing private retreat with an oversized shower, sunken soaking tub, and slider leading directly to a private patio with view
/u.realgeeks.media/fadidoidri/cbblue.jpg)
Additional Information
- Acres
- 0.25
- Amenities
- Double Pane Windows(s), Other
- Association Fee
- $205
- Bedroom Description
- Primary Suite / Retreat, Ground Floor Bedroom
- Cooling System
- Central AC
- Energy Features
- Double Pane Windows
- Fireplace Description
- Family Room
- Garage Parking
- Attached Garage, Boat Dock, Garage, Other, Room for Oversized Vehicle
- Heating System
- Central Forced Air
- Laundry Facilities
- In Laundry Room, Washer, Dryer
- Levels
- One Story
- Lot Size
- 10,890
- Neighborhood
- Prnw - Pr North 46-West 101
- Other Rooms
- Formal Entry
- Other Utilities
- Propane On Site
- Pool Description
- Community Facility
- Unincorporated Yn
- Yes
- View
- Hills, Canyon View
Mortgage Calculator
 The data relating to real estate for sale on this display comes in part from the Internet Data Exchange program of the MLSListingsTM MLS system. Real estate listings held by brokerage firms other than Coldwell Banker Realty are marked with the Internet Data Exchange and detailed information about them includes the names of the listing brokers and listing agents.
Based on information from MLSListings MLS as of . All data, including all measurements and calculations of area, is obtained from various sources and has not been, and will not be, verified by broker or MLS. All information should be independently reviewed and verified for accuracy. Properties may or may not be listed by the office/agent presenting the information.
Copyright 2026 MLSListings Inc. All rights reserved