1434 Via Del Rio, Corona, CA 92882
- $535,000
- 3
- BD
- 2
- BA




Listed by STEPHEN SANTORO, 951-328-9090 from 1ST RATE RENTALS AND REAL ESTATE, INC.
(If provided) CoList: from
- List Price
- $535,000
- MLS#
- CRIV26182127
- Status
- ACTIVE
- Bedrooms
- 3
- Total Bathrooms
- 2
- Full Bathrooms
- 1
- Partial Bathrooms
- 1
- Lot Size
- 1,841
- Year Built
- 1972
Property Description
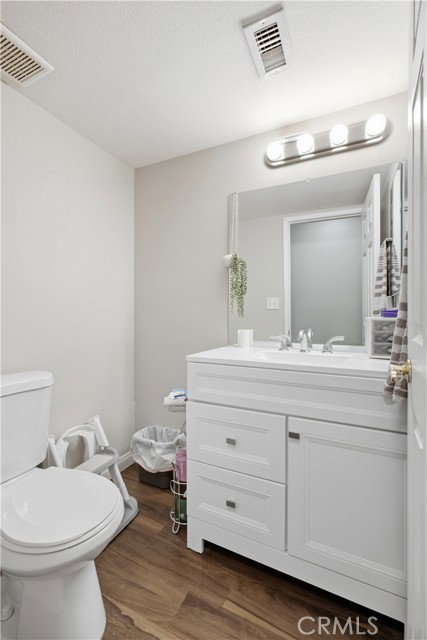
Welcome to 1434 Via Del Rio! This spacious two-story, 3-bedroom condo is one of the larger condos available in the community, offering extra elbow room and a comfortable, open feel. The beautifully remodeled kitchen features white shaker cabinets, quartz countertops, and plenty of storage and workspace. A large brick fireplace creates a warm focal point in the living area, while the indoor laundry room adds everyday convenience. The downstairs bathroom has also been updated for a fresh, modern feel. Upstairs, the bedrooms have been recently painted and the carpet has been replaced, giving the space a clean and refreshed look. Step outside to your own private backyard, perfect for relaxing, entertaining, or enjoying the Southern California weather. A detached 2-car garage provides convenient parking and additional storage. Located in the Village Grove community, residents also enjoy access to a community swimming pool and playground. Conveniently located near shopping, dining, schools, parks, and freeway access, this condo offers a great combination of space, updates, privacy, and community amenities.
/u.realgeeks.media/fadidoidri/cbblue.jpg)
Additional Information
- Acres
- 0.04
- Amenities
- Storage Area(s), Window Covering(s)
- Association Fee
- $320
- Bedroom Description
- 19
- Cooling System
- Central AC
- Family Room
- Other
- Fireplace Description
- Family Room
- Heating System
- Central Forced Air
- Laundry Facilities
- In Laundry Room
- Lot Size
- 1,841
- Neighborhood
- 248 - Corona
- Other Rooms
- Formal Entry
- Pool Description
- Community Facility
- Unincorporated Yn
- Yes
- Year Built
- 1972
Mortgage Calculator
 The data relating to real estate for sale on this display comes in part from the Internet Data Exchange program of the MLSListingsTM MLS system. Real estate listings held by brokerage firms other than Coldwell Banker Realty are marked with the Internet Data Exchange and detailed information about them includes the names of the listing brokers and listing agents.
Based on information from MLSListings MLS as of . All data, including all measurements and calculations of area, is obtained from various sources and has not been, and will not be, verified by broker or MLS. All information should be independently reviewed and verified for accuracy. Properties may or may not be listed by the office/agent presenting the information.
Copyright 2026 MLSListings Inc. All rights reserved