7908 Saddletree CT, Eastvale, CA 92880
- $1,139,000
- 7
- BD
- 4
- BA




Listed by Nolasco Blandon, 951.415.9773 from Compass
(If provided) CoList: from
- List Price
- $1,139,000
- MLS#
- CRIG26184235
- Status
- ACTIVE
- Bedrooms
- 7
- Total Bathrooms
- 4
- Full Bathrooms
- 4
- Lot Size
- 7,405
- Listing Area
- 249 - Eastvale
- Year Built
- 2006
Property Description
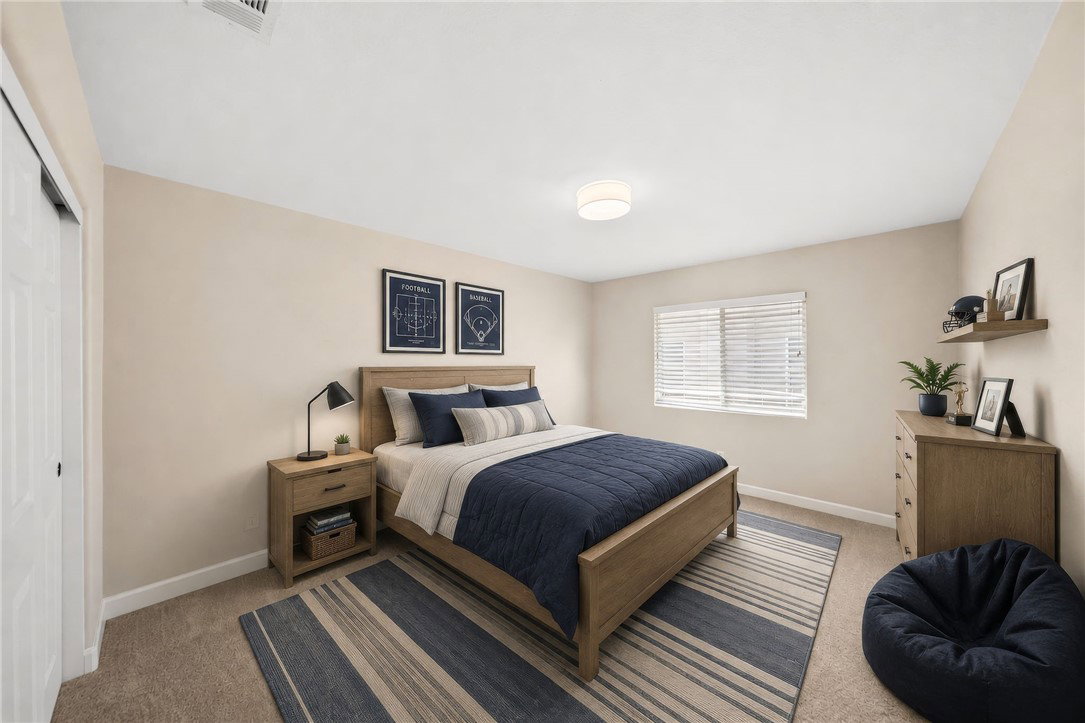
A striking Lennar-built residence with Mediterranean influence, this West Eastvale home pairs impressive scale, refined updates, and exceptional versatility with a rare separate private casita. The main home offers approximately 3,778 square feet with 6 remarkably spacious bedrooms, including one downstairs, and 3 full baths, while the detached casita provides an additional bedroom and full bath-an exceptional arrangement for guests, extended family, or a private retreat. A charming courtyard between the casita and main residence leads to a gracefully curved foyer and sweeping staircase accented by ornate wrought-iron balustrades and a warm wood handrail. Nine-foot ceilings, fresh two-tone interior paint, new earth-tone luxury vinyl plank flooring, new flat baseboards throughout, and plush new bedroom carpet enhance the interior. Dedicated formal living and dining rooms create elegant, distinctly defined spaces for entertaining, while their generous proportions offer flexibility for more contemporary uses. The expansive remodeled kitchen showcases white cabinetry, quartz countertops, custom backsplash, stainless steel appliances, and a substantial prep island with casual seating and pendant lighting. A morning room and sliding doors extend the space outdoors, while an architectur
/u.realgeeks.media/fadidoidri/cbblue.jpg)
Additional Information
- Acres
- 0.17
- Amenities
- Window Covering(s), Double Pane Windows(s), High Ceiling, Other, Screens
- Bedroom Description
- Primary Suite / Retreat, Ground Floor Bedroom
- Cooling System
- Central AC, Heat Pump, Other
- Energy Features
- Ceiling Fan(s), Double Pane Windows
- Family Room
- Other
- Fence
- Other, 2
- Fireplace Description
- Family Room, Gas Burning
- Foundation
- Concrete Slab
- Garage Parking
- Storage - RV, Attached Garage, Garage, Gate / Door Opener, Other
- Heating System
- Heat Pump, Central Forced Air, Fireplace
- Laundry Facilities
- Gas Hookup, In Laundry Room, 30, Other, Upper Floor
- Lot Description
- Corners Marked, Grade - Level
- Lot Size
- 7,405
- Neighborhood
- 249 - Eastvale
- Other Rooms
- Attic, Safe / Panic / Room, Formal Entry
- Other Utilities
- Other
- Pool Description
- 31, None
- Roof
- Tile
- Style
- Mediterranean
- Zoning
- R-1
Mortgage Calculator
 The data relating to real estate for sale on this display comes in part from the Internet Data Exchange program of the MLSListingsTM MLS system. Real estate listings held by brokerage firms other than Coldwell Banker Realty are marked with the Internet Data Exchange and detailed information about them includes the names of the listing brokers and listing agents.
Based on information from MLSListings MLS as of . All data, including all measurements and calculations of area, is obtained from various sources and has not been, and will not be, verified by broker or MLS. All information should be independently reviewed and verified for accuracy. Properties may or may not be listed by the office/agent presenting the information.
Copyright 2026 MLSListings Inc. All rights reserved