4036 Shada Ln, Corona, CA 92883
- $725,000
- 3
- BD
- 3
- BA








Listed by Diana Renee, 714-287-0669 from Keller Williams Realty
(If provided) CoList: from
- List Price
- $725,000
- MLS#
- CRIG26171682
- Status
- ACTIVE
- Bedrooms
- 3
- Total Bathrooms
- 3
- Full Bathrooms
- 2
- Partial Bathrooms
- 1
- Lot Size
- 3,400
- Listing Area
- 248 - Corona
- Year Built
- 2023
Property Description
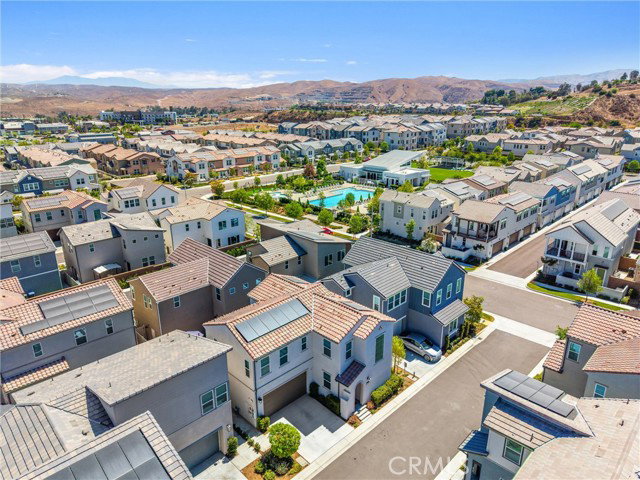
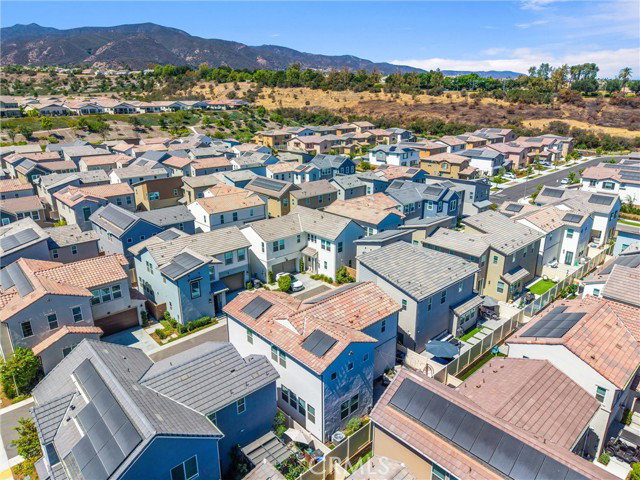
CUSTOM BLACK CABINETRY | DESIGNER-INSPIRED FINISHES | CUSTOM LIGHTING | SPACIOUS UPSTAIRS LOFT | CUSTOM PRIMARY CLOSET Step inside and discover a Bedford home with a style all its own. Bold black cabinetry, custom details and thoughtfully selected finishes create a sophisticated contemporary look that feels both elevated and inviting. Designed with personality beyond the typical builder palette, the home offers a distinctive backdrop for everyday living and entertaining while maintaining the comfort and functionality buyers appreciate. The spacious main level is designed for both comfortable everyday living and entertaining, featuring a large family room, upgraded ceiling fans and a convenient downstairs powder room. The kitchen makes a striking statement with its custom black cabinetry and modern aesthetic, complemented by an included refrigerator and wine refrigerator. Upstairs, a versatile loft provides additional space for a media room, home office, playroom or lounge. The generously sized bedrooms offer excellent storage, including walk-in closets, while framed bathroom mirrors add another polished design detail. The primary suite continues the home's elevated feel with a custom walk-in closet designed to bring style and organization together. Additional storage
/u.realgeeks.media/fadidoidri/cbblue.jpg)
Additional Information
- Acres
- 0.08
- Amenities
- Window Covering(s), Double Pane Windows(s), Counter - Stone, Other, Screens
- Association Fee
- $325
- Bedroom Description
- Primary Suite / Retreat, 19
- Cooling System
- Central AC, Other, Central Forced Air - Electric
- Energy Features
- Ceiling Fan(s), Energy Star Appliances, Tankless Water Heater, Energy Star Windows/ Doors
- Family Room
- Other
- Fence
- Other
- Fireplace Description
- None
- Floor Covering
- Laminate
- Foundation
- Concrete Slab
- Garage Parking
- Private / Exclusive, Garage, Gate / Door Opener, Other, Parking Area
- Heating System
- Forced Air, 13, Central Forced Air, Electric
- Laundry Facilities
- In Laundry Room, 30, Other, Upper Floor, 9
- Lot Description
- Paved
- Lot Size
- 3,400
- Neighborhood
- 248 - Corona
- Other Rooms
- Loft, Attic, Formal Entry
- Other Utilities
- Telephone - Not On Site
- Pool Description
- Pool - Heated, 21, Pool - Indoor, Pool - Sport, Community Facility, Spa - Community Facility
- Roof
- Other, Tile
- Style
- Contemporary
- Unincorporated Yn
- Yes
- View
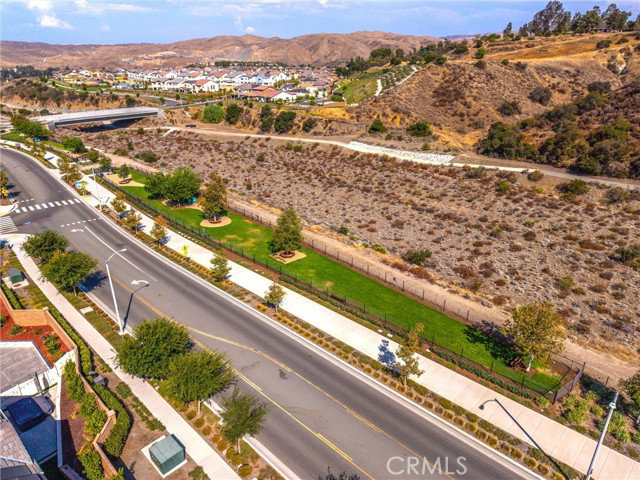
- View of City Lights
Mortgage Calculator
 The data relating to real estate for sale on this display comes in part from the Internet Data Exchange program of the MLSListingsTM MLS system. Real estate listings held by brokerage firms other than Coldwell Banker Realty are marked with the Internet Data Exchange and detailed information about them includes the names of the listing brokers and listing agents.
Based on information from MLSListings MLS as of . All data, including all measurements and calculations of area, is obtained from various sources and has not been, and will not be, verified by broker or MLS. All information should be independently reviewed and verified for accuracy. Properties may or may not be listed by the office/agent presenting the information.
Copyright 2026 MLSListings Inc. All rights reserved