17270 Pioneer, San Bernardino, CA 92407
- $599,000
- 3
- BD
- 3
- BA




Listed by Abraham Prattella, from AGENCY 8 REAL ESTATE GROUP
(If provided) CoList: from
- List Price
- $599,000
- MLS#
- CRCV26174940
- Status
- ACTIVE
- Bedrooms
- 3
- Total Bathrooms
- 3
- Full Bathrooms
- 2
- Partial Bathrooms
- 1
- Lot Size
- 3,518
- Year Built
- 2018
Property Description
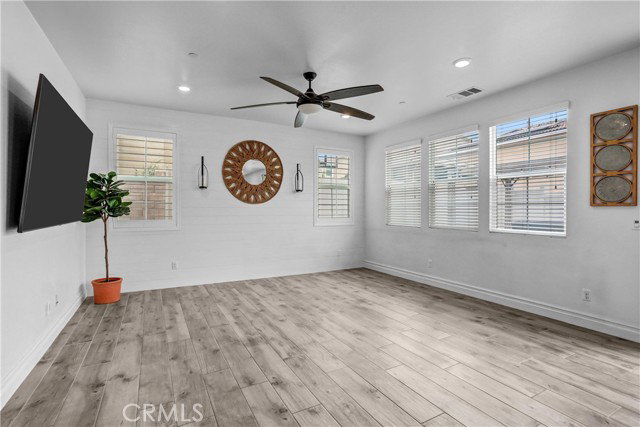
Welcome to 17270 Pioneer Way, an exceptionally upgraded, completely DETACHED home in desirable Rosena Place offering the privacy and feel of a single-family residence with NO SHARED WALLS, a private backyard and attached 2-car garage. Ideally positioned in a PRIME LOCATION with NO HOME DIRECTLY IN FRONT, creating an open and spacious feel. Built in 2018 and offering approximately 1,893 SF, this home features 3 bedrooms, 2.5 bathrooms and an upstairs loft with potential for a 4TH BEDROOM, home office, playroom, media room or second living area. A CUSTOM GLASS STORM DOOR enhances the front entry and allows additional natural light inside. The warm, POTTERY BARN-INSPIRED interior features custom wood-panel accent walls, plantation shutters, upgraded TILE FLOORING, LED recessed lighting and ceiling fans. The open-concept kitchen features UPGRADED COUNTERTOPS and flows seamlessly into the dining and living areas. Upstairs, the CUSTOM LAUNDRY ROOM features built-in cabinetry and countertop. Additional improvements include a WATER SOFTENER, REVERSE OSMOSIS drinking-water system, ALARM SYSTEM and QuietCool whole-house fan. The garage features EPOXY FLOORING and overhead STORAGE RACKS, creating a clean, organized space with valuable storage. The backyard is designed for entertain
/u.realgeeks.media/fadidoidri/cbblue.jpg)
Additional Information
- Acres
- 0.08
- Amenities
- Storage Area(s), Other
- Association Fee
- $165
- Bedroom Description
- Primary Suite / Retreat, 19
- Cooling System
- Central AC
- Energy Features
- Ceiling Fan(s)
- Family Room
- Other
- Fence
- Other
- Fireplace Description
- None
- Foundation
- Concrete Slab
- Garage Parking
- Storage - RV, Garage
- Heating System
- Central Forced Air
- Laundry Facilities
- In Laundry Room, Other, Upper Floor
- Lot Size
- 3,518
- Neighborhood
- 274 - San Bernardino
- Other Rooms
- Loft
- Pool Description
- None
- Roof
- Tile
- Unincorporated Yn
- Yes
- View
- Hills, Panoramic
- Year Built
- 2018
Mortgage Calculator
 The data relating to real estate for sale on this display comes in part from the Internet Data Exchange program of the MLSListingsTM MLS system. Real estate listings held by brokerage firms other than Coldwell Banker Realty are marked with the Internet Data Exchange and detailed information about them includes the names of the listing brokers and listing agents.
Based on information from MLSListings MLS as of . All data, including all measurements and calculations of area, is obtained from various sources and has not been, and will not be, verified by broker or MLS. All information should be independently reviewed and verified for accuracy. Properties may or may not be listed by the office/agent presenting the information.
Copyright 2026 MLSListings Inc. All rights reserved