Share this with your friends


(831) 917-5646
Fadi Doidri
1740 Bancroft Ave 4507, San Francisco, CA 94124
- $500,000
- 2
- BD
- 2
- BA
- 1,127
- SqFt



Listed by Kenneth Young, (925) 348-2351 from Coldwell Banker
(If provided) CoList: Daniel Young from Coldwell Banker
- List Price
- $500,000
- MLS#
- CC41146725
- Status
- ACTIVE
- Bedrooms
- 2
- Total Bathrooms
- 2
- Full Bathrooms
- 1
- Partial Bathrooms
- 1
- Sqft. of Residence
- 1,127
- Year Built
- 2009
Property Description
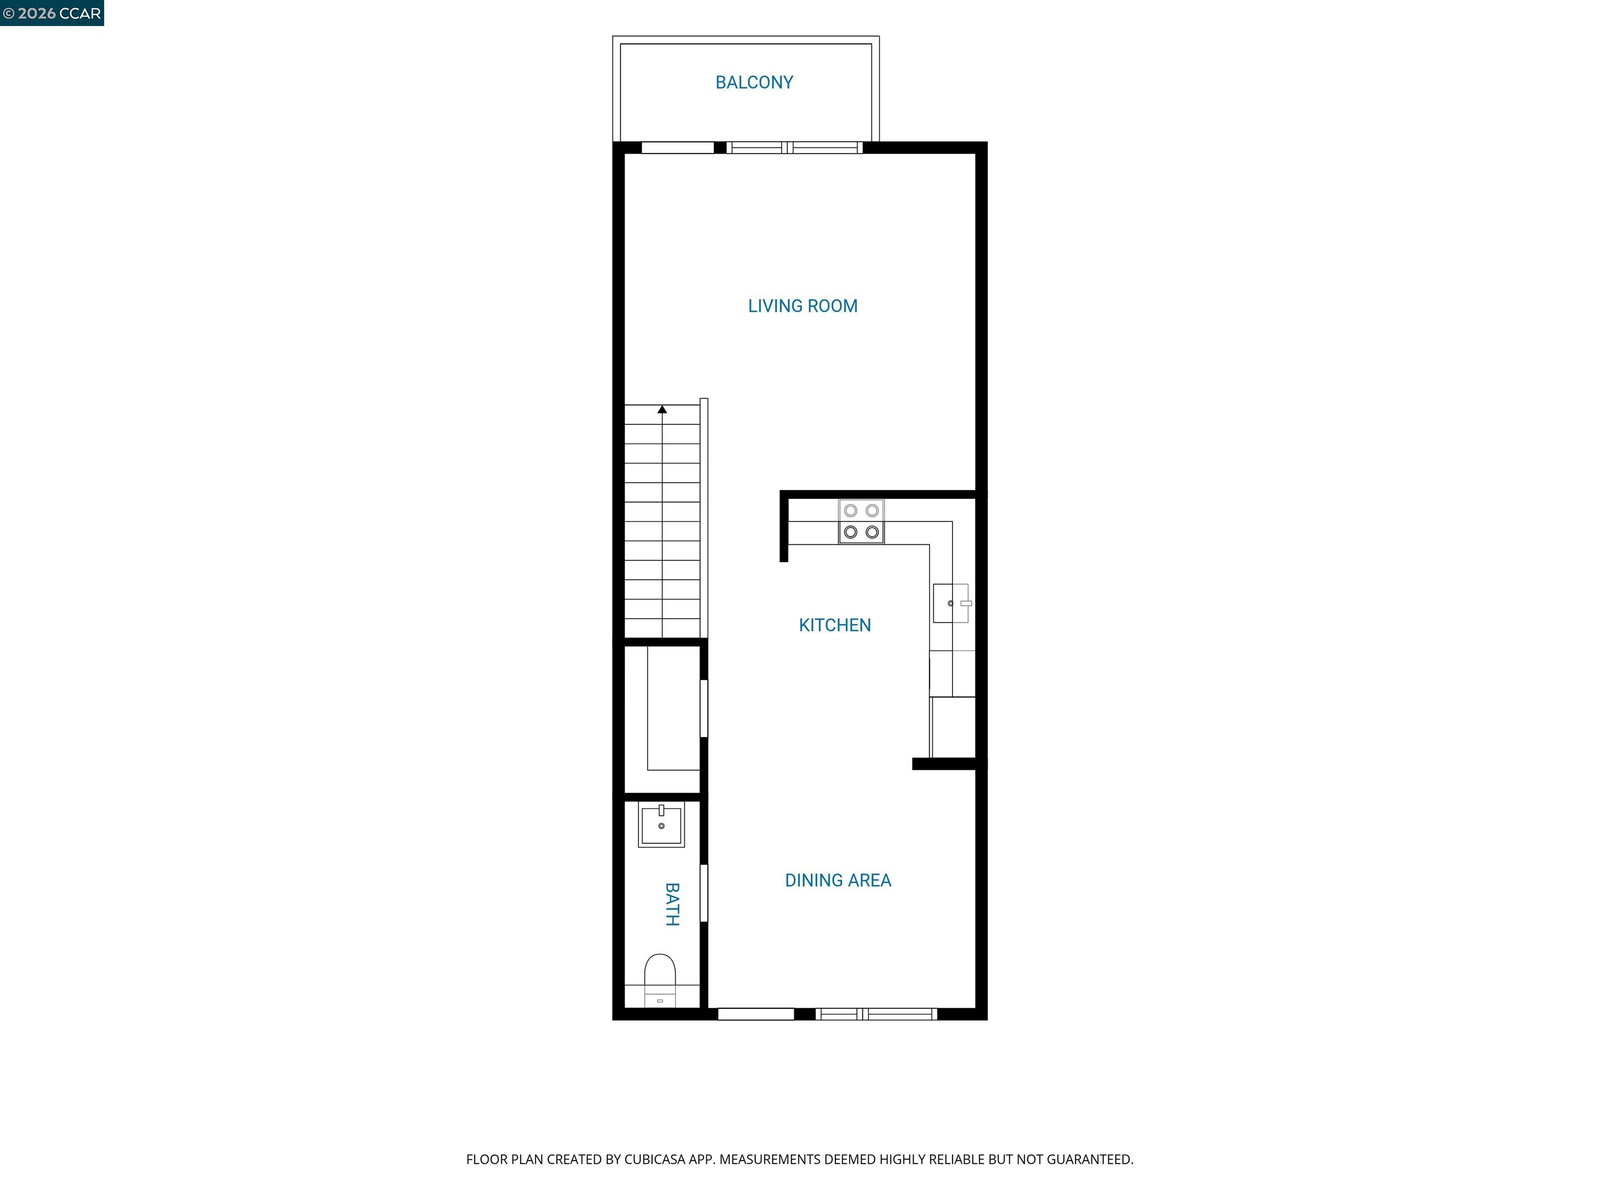
Welcome home to this bright, top-floor two-story condominium in Bayview! This well-designed residence offers a spacious living room with private balcony, an eat-in kitchen with abundant cabinet space, two generously sized bedrooms, 1.5 bathrooms, and in-unit laundry. Enjoy access to community amenities including a fitness center, landscaped courtyard, and playground. Optional leased garage parking ($50/month) and private storage ($30/month) are also available. Conveniently located near the T Third Street Muni line, offering direct service to Chase Center, Oracle Park, SoMa, Union Square, and Chinatown, with easy access to Third Street and nearby neighborhood amenities. 2 bedroom 1.5 bathroom Below Market Rate (BMR) housing opportunity available at 110% Area Median Income (AMI). Maximum income for 2 people = $142,650; 3 = $160,500; 4 = $178,300, etc. Must be 1st-time homebuyer & income eligible. Unit available through the Mayor's Office of Housing and Community Development (MOHCD) & subject to resale controls, monitoring & other restrictions. Unit will be listed on DAHLIA, the SF Housing Portal (https://housing.sfgov.org) starting on the application date, 8/31/26. Application, loan pre-approval, and homebuyer education verification due on 9/21 at 5PM. OPEN HOUSE 9/3 5:00-7:00PM, 9
/u.realgeeks.media/fadidoidri/Catania_Logo_Final_Landscap_B.png)
Additional Information
- Amenities
- Window Covering(s), Elevator(s)/Lift(s)
- Association Fee
- $572
- Association Fee Includes
- Maintenance - Exterior, Garbage, Insurance - Hazard, Heating, Hot Water, Management Fee, Reserves, Water / Sewer, Maintenance - Common Area
- Bathroom Features
- Primary - Shower(s) over Tub(s), Primary - Tub, Primary - Updated Bath(s)
- Building Name
- Not Listed
- Cooling System
- Air Conditioning - None
- Exterior Features
- Stucco
- Fireplace Description
- None
- Floor Covering
- Laminate, Carpet - Wall to Wall
- Garage Parking
- Below Building, Garage
- Heating System
- Forced Air
- Laundry Facilities
- In Closet, Laundry Area - In Unit, Washer, Dryer
- Levels
- One Story
- Living Area
- 1,127
- Lot Description
- Other
- Neighborhood
- Other Area
- Numberof Units
- 124
- Other Rooms
- Laundry Room
- Pool Description
- Pool - No, None
- Roof
- Other
- Style
- Contemporary
- Unincorporated Yn
- Yes
- Unit Description
- Elevator Building, Top Floor or Penthouse, Unit Faces Common Area
- View
- View of City Lights
- Year Built
- 2009
How much is your home worth?
...get instant property value now!
Mortgage Calculator
 The data relating to real estate for sale on this display comes in part from the Internet Data Exchange program of the MLSListingsTM MLS system. Real estate listings held by brokerage firms other than Fadi Doidri are marked with the Internet Data Exchange and detailed information about them includes the names of the listing brokers and listing agents.
Based on information from MLSListings MLS as of . All data, including all measurements and calculations of area, is obtained from various sources and has not been, and will not be, verified by broker or MLS. All information should be independently reviewed and verified for accuracy. Properties may or may not be listed by the office/agent presenting the information.
Copyright 2026 MLSListings Inc. All rights reserved