6750 North Lake Blvd 13G, Tahoe Vist, CA 96148
- $279,000
- 3
- BD
- 3
- BA
- 1,899
- SqFt





Listed by John Fondnazio, (925) 817-9053 from eXp Realty of Northern CA, Inc
(If provided) CoList: from
- List Price
- $279,000
- MLS#
- CC41145555
- Status
- ACTIVE
- Bedrooms
- 3
- Total Bathrooms
- 3
- Full Bathrooms
- 3
- Sqft. of Residence
- 1,899
- Year Built
- 2022
Property Description
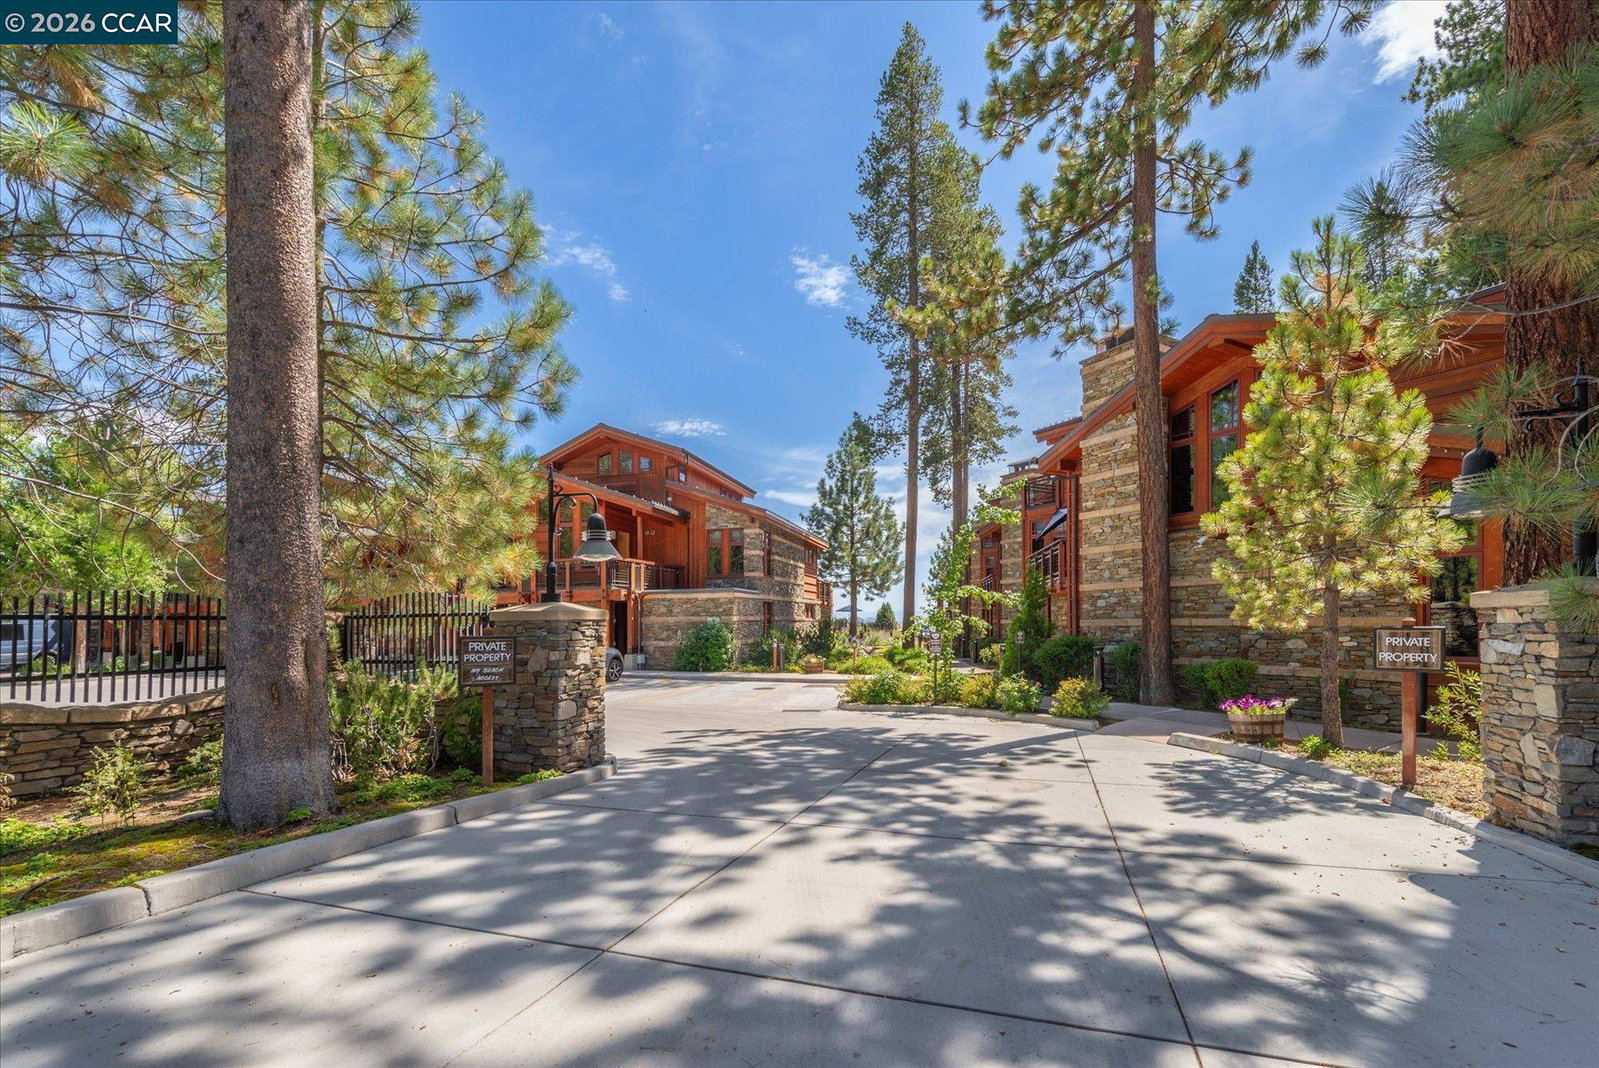
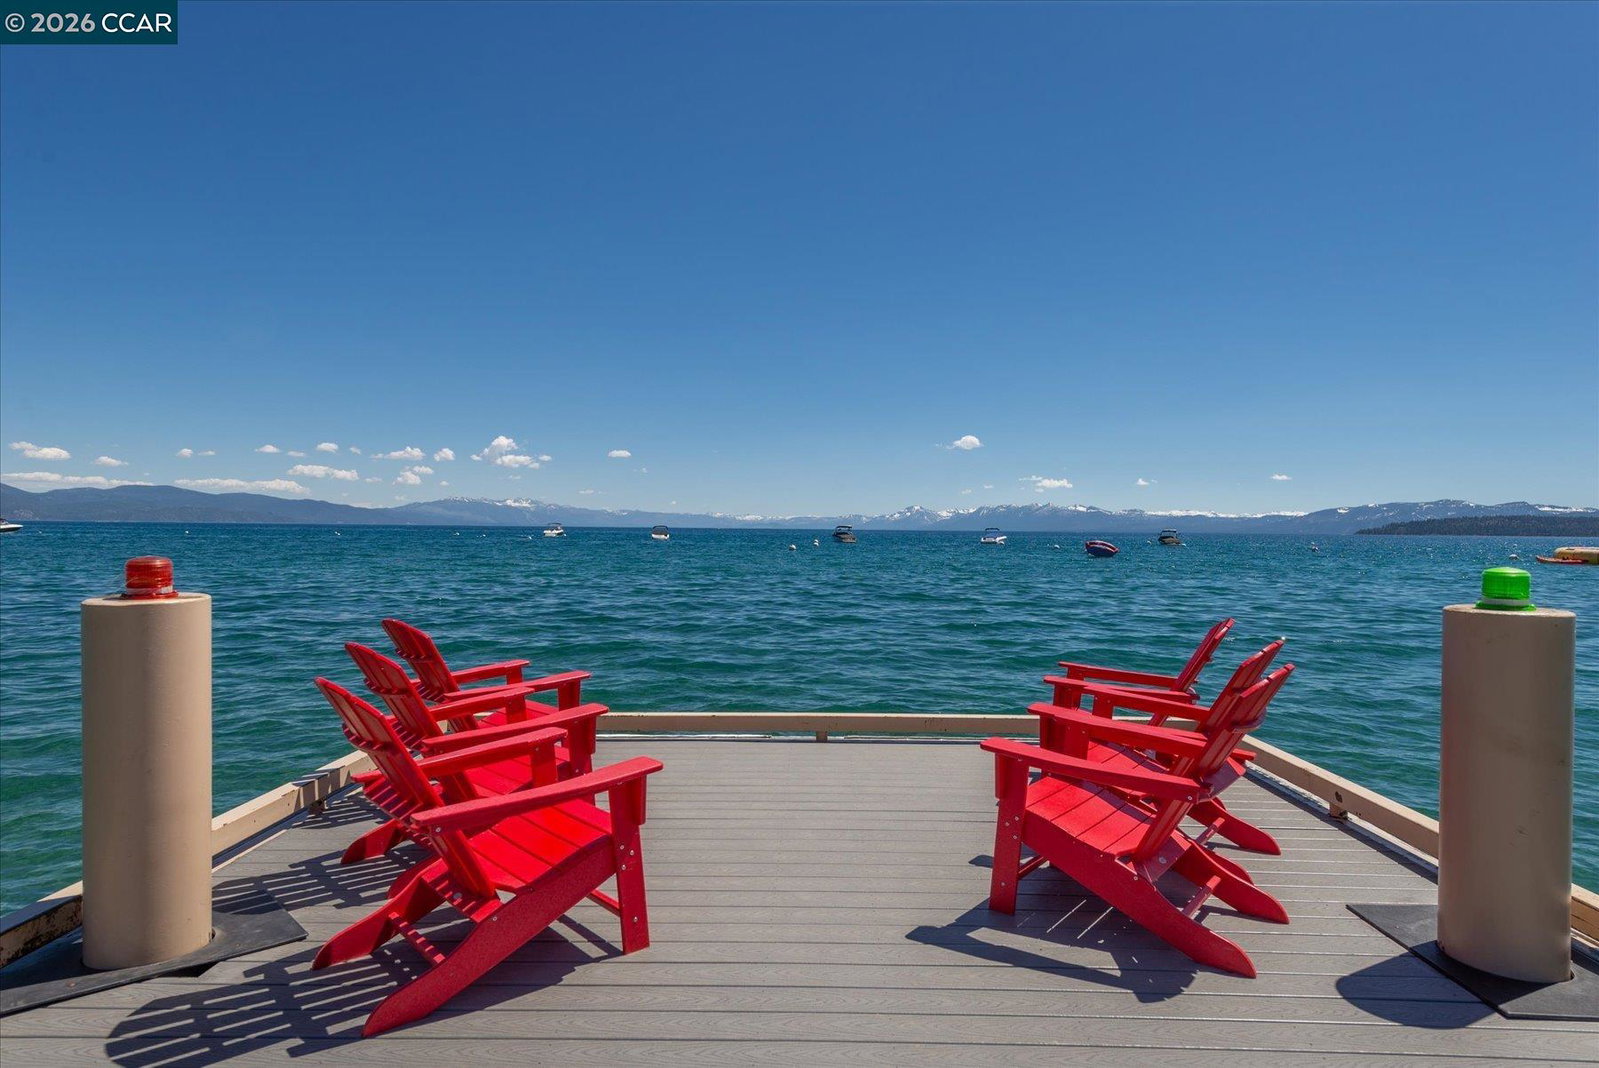
Welcome to Tonopalo Private Residence Club Unit 13G, where luxury meets effortless Lake Tahoe living. This beautifully appointed 1,899-square-foot residence offers a rare opportunity to own a 1/7th deeded interest in one of Tahoe Vista'spremier lakefront communities, providing six planned weeks per year in a fully managed, turnkey setting. Thoughtfully designed with full ADA-compliant accessibility, this three-bedroom, three-bath home welcomes every guest with ease. Warm mountain architecture featuring natural stone and rich wood finishes creates a timeless Tahoe feel throughout, while the open-concept layout connects a chef's kitchen, complete with granite countertops, custom cabinetry, stainless steel appliances, and a wine refrigerator, to a spacious dining area that comfortably seats eight. The inviting living area is anchored by a stunning stone fireplace, perfect for relaxing after a day on the lake or slopes. The primary suite offers a peaceful retreat with its own gas fireplace, flat-screen TV, and a spa-inspired en suite bathroom featuring a soaking tub, walk-in shower, and dual vanities. Two additional bedrooms, including a twin-bedded room, provide comfortable, private accommodations for family and guests, each with easy access to beautifully finished full baths. A pri
/u.realgeeks.media/fadidoidri/cbblue.jpg)
Additional Information
- Amenities
- Window Covering(s)
- Association Fee
- $2080
- Association Fee Includes
- Electricity, Maintenance - Exterior, Garbage, Gas, Insurance - Hazard, Heating, Cable / Dish, Hot Water, Management Fee, Reserves, Water / Sewer, Maintenance - Common Area
- Bathroom Features
- Primary - Tub, Primary - Tub with Jets
- Building Name
- Not Listed
- Cooling System
- Central -1 Zone
- Energy Features
- Double Pane Windows
- Exterior Features
- Stone, Siding - Wood
- Fireplace Description
- Family Room, Gas Burning, Insert, Brick
- Floor Covering
- Stone, Tile, Carpet - Wall to Wall, Hardwood
- Foundation
- Concrete Slab
- Garage Parking
- Assigned Spaces, No Garage, Spaces per Unit - 1, Parking Space(s)
- Heating System
- Forced Air, Gas, Radiant
- Laundry Facilities
- Washer, Dryer
- Levels
- One Story
- Living Area
- 1,899
- Lot Description
- Boat Dock, Other
- Neighborhood
- Other Area
- Numberof Units
- 19
- Other Rooms
- Den / Study / Office
- Pool Description
- Pool - In Ground, Spa / Hot Tub
- Roof
- Slate
- Style
- Cabin
- Unincorporated Yn
- Yes
- Unit Description
- End Unit
- View
- Lake View, View of Mountains
- Year Built
- 2022
Mortgage Calculator
 The data relating to real estate for sale on this display comes in part from the Internet Data Exchange program of the MLSListingsTM MLS system. Real estate listings held by brokerage firms other than Coldwell Banker Realty are marked with the Internet Data Exchange and detailed information about them includes the names of the listing brokers and listing agents.
Based on information from MLSListings MLS as of . All data, including all measurements and calculations of area, is obtained from various sources and has not been, and will not be, verified by broker or MLS. All information should be independently reviewed and verified for accuracy. Properties may or may not be listed by the office/agent presenting the information.
Copyright 2026 MLSListings Inc. All rights reserved